

Listing courtesy of Keller Williams Legacy 4436609229
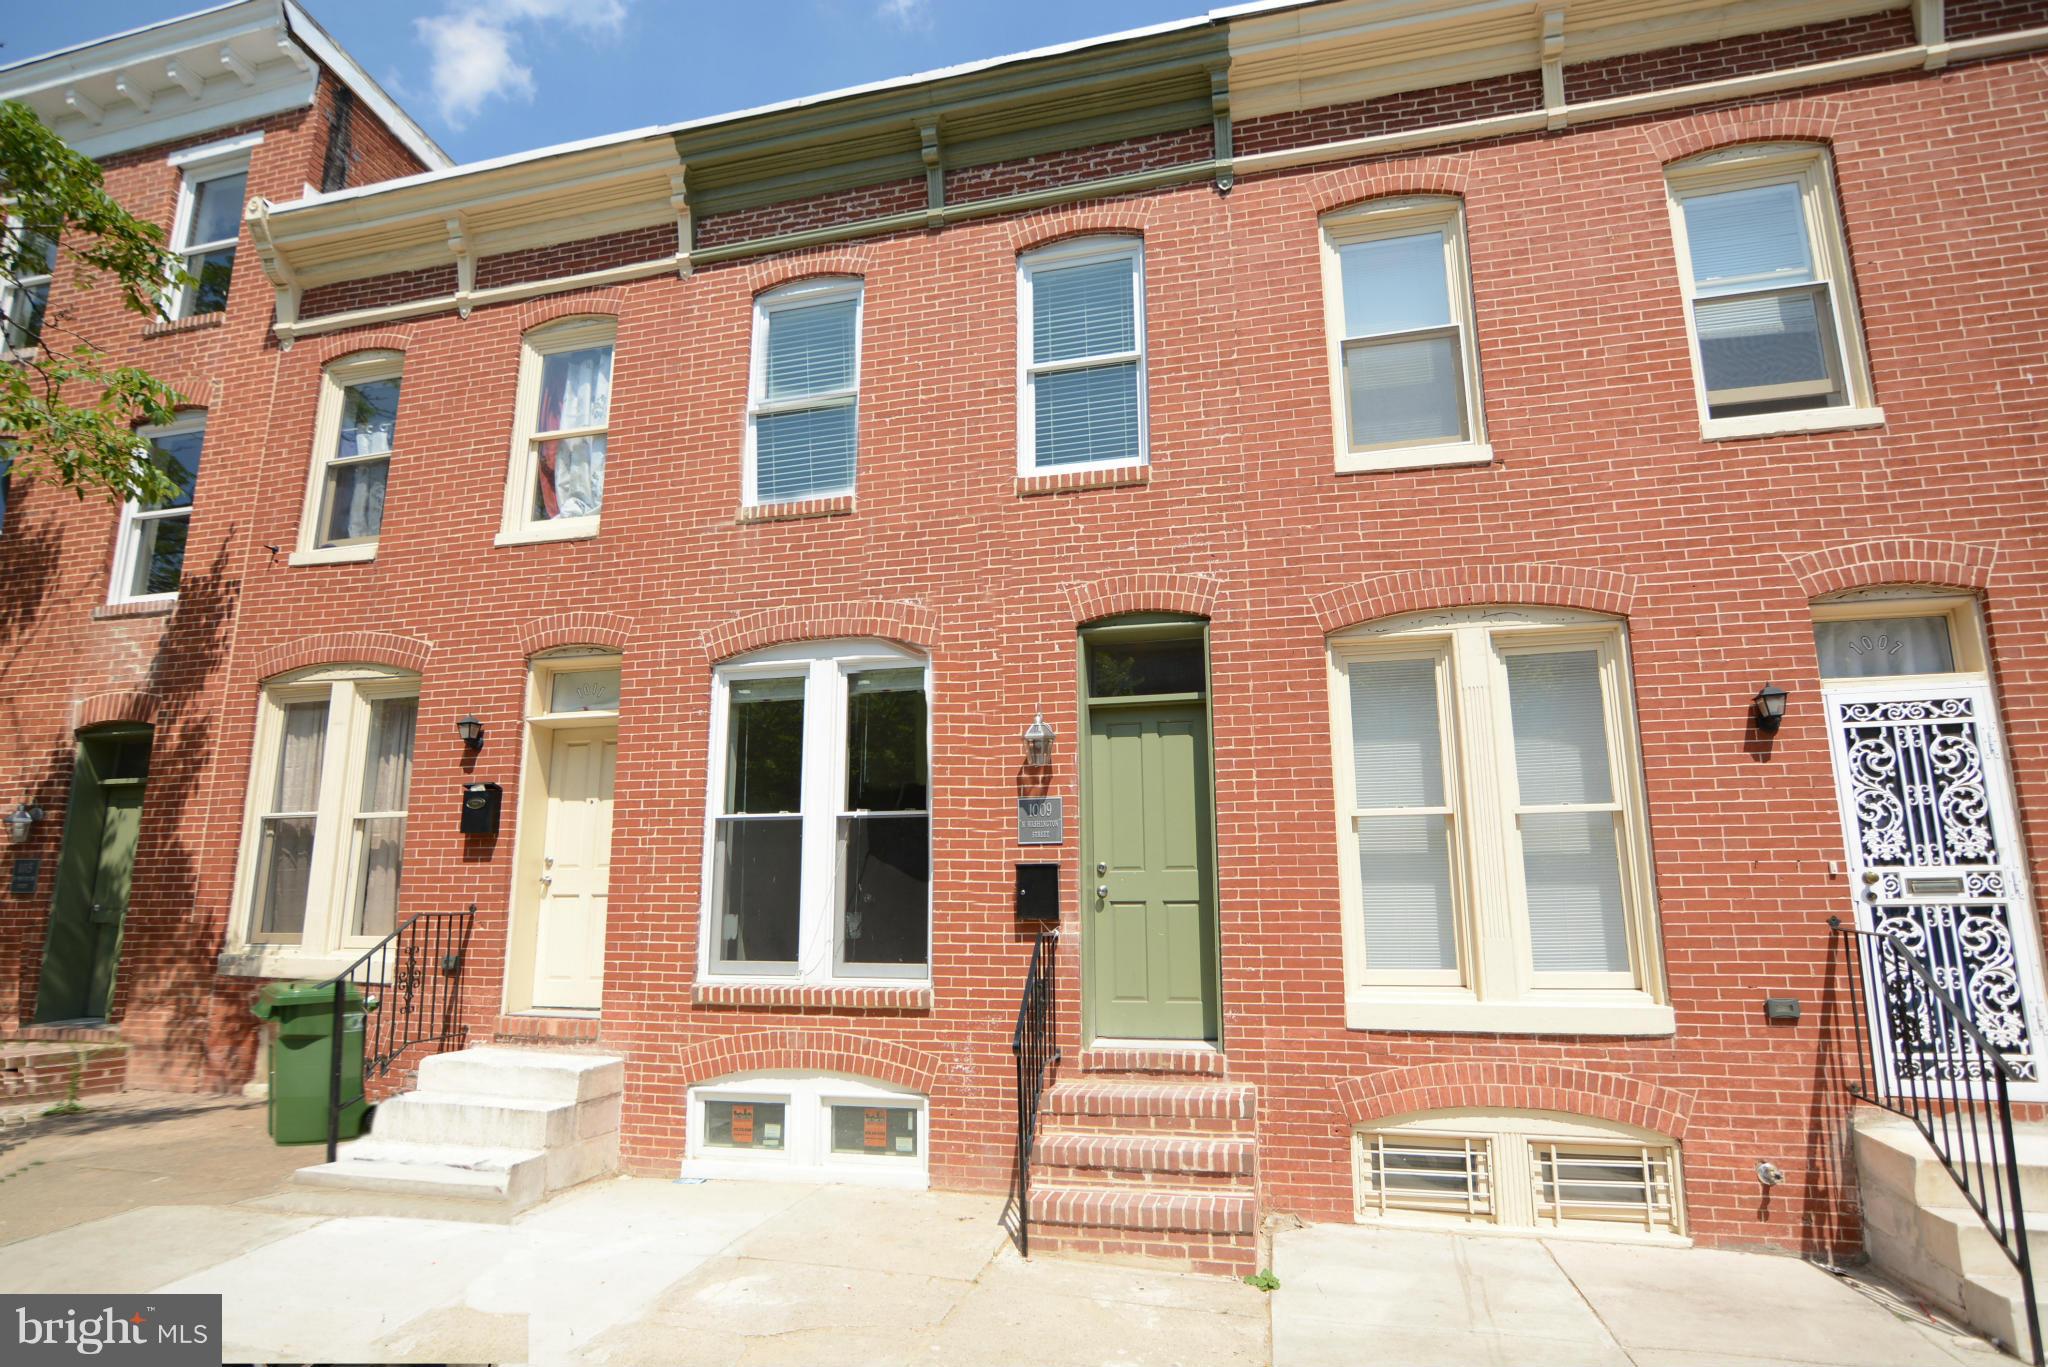
WALKING DISTANCE TO HOPKINS HOSPITAL – EAGER PARK CHARM! This 2 Bedroom 2.5 Bath townhomes with finished basement, patio, roof top deck and parking is a must see. GORGEOUS Re-pointed Brick, full gut & renovation in 2016 with granite & stainless kitchen, walks out to fenced patio. Main level laundry, granite & ceramic baths, Cherry Hardwood floors through-out, updated energy efficient windows, fully finished spacious lower level with high ceilings, soaking tub, parking pad, patio, & multiple decks, Henderson Hopkins School Nearby. 1 Block to Eager Park, eligible for LNYW and many other local grant programs.

Data services provided by IDX Broker
 View full listing details
| Price: | $235,000 USD |
| Address: | 1009 N Washington Street N |
| City: | Baltimore |
| County: | Baltimore City |
| State: | Maryland |
| Zip Code: | 21205 |
| Subdivision: | JOHNS HOPKINS |
| MLS: | MDBA2207280 |
| Year Built: | 1920 |
| Square Feet: | 1,386 |
| Acres: | 0.02 |
| Lot Square Feet: | 0.02 acres |
| Bedrooms: | 2 |
| Bathrooms: | 3 |
| Half Bathrooms: | 1 |
| pool: | No Pool |
| roof: | Rubber, Flat |
| hoaYN: | no |
| taxLot: | 005 |
| country: | US |
| fencing: | Rear |
| lotSqft: | 1045 |
| section: | 04 |
| taxYear: | 2025 |
| garageYN: | no |
| hotWater: | Electric |
| roomList: | Living Room, Primary Bedroom, Bedroom 2, Kitchen, Family Room, Laundry, Bathroom 2, Primary Bathroom, Half Bath |
| saleType: | Standard |
| heatingYN: | yes |
| roomCount: | 8 |
| storyList: | Lower 1, Main, Upper 1 |
| totalSqft: | 1386 |
| appliances: | Disposal, Dryer - Front Loading, ENERGY STAR Dishwasher, ENERGY STAR Refrigerator, Intercom, Microwave, Oven - Self Cleaning, Oven/Range - Electric, Refrigerator, Washer - Front Loading, Water Heater - High-Efficiency, Dryer - Electric |
| basementYN: | yes |
| possession: | Settlement |
| coolingFuel: | Electric |
| coolingType: | Central A/C, Ceiling Fan(s), Energy Star Cooling System |
| fireplaceYN: | no |
| heatingFuel: | Electric |
| heatingType: | Forced Air, Heat Pump(s) |
| landUseCode: | R |
| levelsCount: | 3 |
| sewerSeptic: | Public Sewer |
| waterSource: | Public |
| waterViewYN: | no |
| basementType: | Sump Pump, Fully Finished, Daylight, Partial, Improved |
| centralAirYN: | yes |
| flooringType: | Hardwood |
| lotSizeUnits: | Square Feet |
| municipality: | Baltimore City |
| tidalWaterYN: | no |
| waterfrontYN: | no |
| yearAssessed: | 2026 |
| groundRentAmt: | 159 |
| listingLocale: | 200004363602 |
| lotSizeSource: | Estimated |
| showingMethod: | In-Person and Live Video |
| typeOfParking: | Off Street, Driveway |
| waterAccessYN: | no |
| inCityLimitsYN: | yes |
| windowFeatures: | Double Pane, Double Hung, Energy Efficient |
| otherStructures: | Above Grade, Below Grade |
| parkingFeatures: | Concrete Driveway |
| taxAnnualAmount: | 7552 |
| totalSqftSource: | Estimated |
| unparsedAddress: | MD,BALTIMORE CITY |
| waterOrientedYN: | no |
| yearBuiltSource: | Assessor |
| exteriorFeatures: | Sidewalks |
| listAgentTeamKey: | 1700000108036 |
| municipalTrashYN: | yes |
| navigableWaterYN: | no |
| riparianRightsYN: | no |
| taxAssessedValue: | 125000 |
| vacationRentalYN: | no |
| wallCeilingTypes: | 9'+ Ceilings |
| belowGradeFinSqft: | 462 |
| foundationDetails: | Brick/Mortar, Stone |
| leaseConsideredYN: | no |
| listAgentTeamName: | Kim Barton Group |
| newConstructionYN: | no |
| ownershipInterest: | Ground Rent |
| schoolDistrictKey: | 121137830454 |
| seniorCommunityYN: | no |
| architecturalStyle: | Federal |
| groundRentExistsYN: | yes |
| schoolDistrictName: | BALTIMORE CITY PUBLIC SCHOOLS |
| drivewayNumOfSpaces: | 1 |
| groundRentPymntFreq: | Semi-Annually |
| totalBelowGradeSqft: | 462 |
| expectedOnMarketDate: | 2026-03-31T00:00:00+00:00 |
| livingAreaSqftSource: | Estimated |
| schoolDistrictSource: | Listing Agent |
| yearMajorRenoRemodel: | 2016 |
| accessibilityFeatures: | None |
| constructionMaterials: | Brick Front, Stucco |
| aboveGradeFinishedArea: | 924 |
| bathroomsHalfMainLevel: | 1 |
| condoCoopAssociationYN: | no |
| aboveGradeFinSqftSource: | Estimated |
| bathroomsCountMainLevel: | 1 |
| belowGradeFinSqftSource: | Estimated |
| outdoorLivingStructures: | Deck(s), Patio(s) |
| bathroomsFullUpperLevel1: | 2 |
| bedroomsCountUpperLevel1: | 2 |
| belowGradeUnfinAreaUnits: | Square Feet |
| bathroomsCountUpperLevel1: | 2 |
| belowGradeUnfinSqftSource: | Assessor |
| listAgentTeamLeadAgentKey: | 121135208147 |
| totalBelowGradeSqftSource: | Estimated |
| capitalizedValueGroundRent: | 2650 |
| listAgentTeamLeadAgentName: | Kim Barton |
| aboveGradeFinishedAreaUnits: | Square Feet |
| bathroomsFullAllUpperLevels: | 2 |
| bedroomsCountAllUpperLevels: | 2 |
| belowGradeFinishedAreaUnits: | Square Feet |
| listOfficeBrokerOfRecordKey: | 304123466084 |
| totalGarageAndParkingSpaces: | 1 |
| bathroomsCountAllUpperLevels: | 2 |
| automaticallyUpdateTaxValuesYN: | yes |
| listAgentTeamLeadStateLicenseNumber: | 318128 |


Please sign up for a Listing Manager account below to inquire about this listing


Leave A Comment