

Listing courtesy of Keller Williams Legacy 4436609229
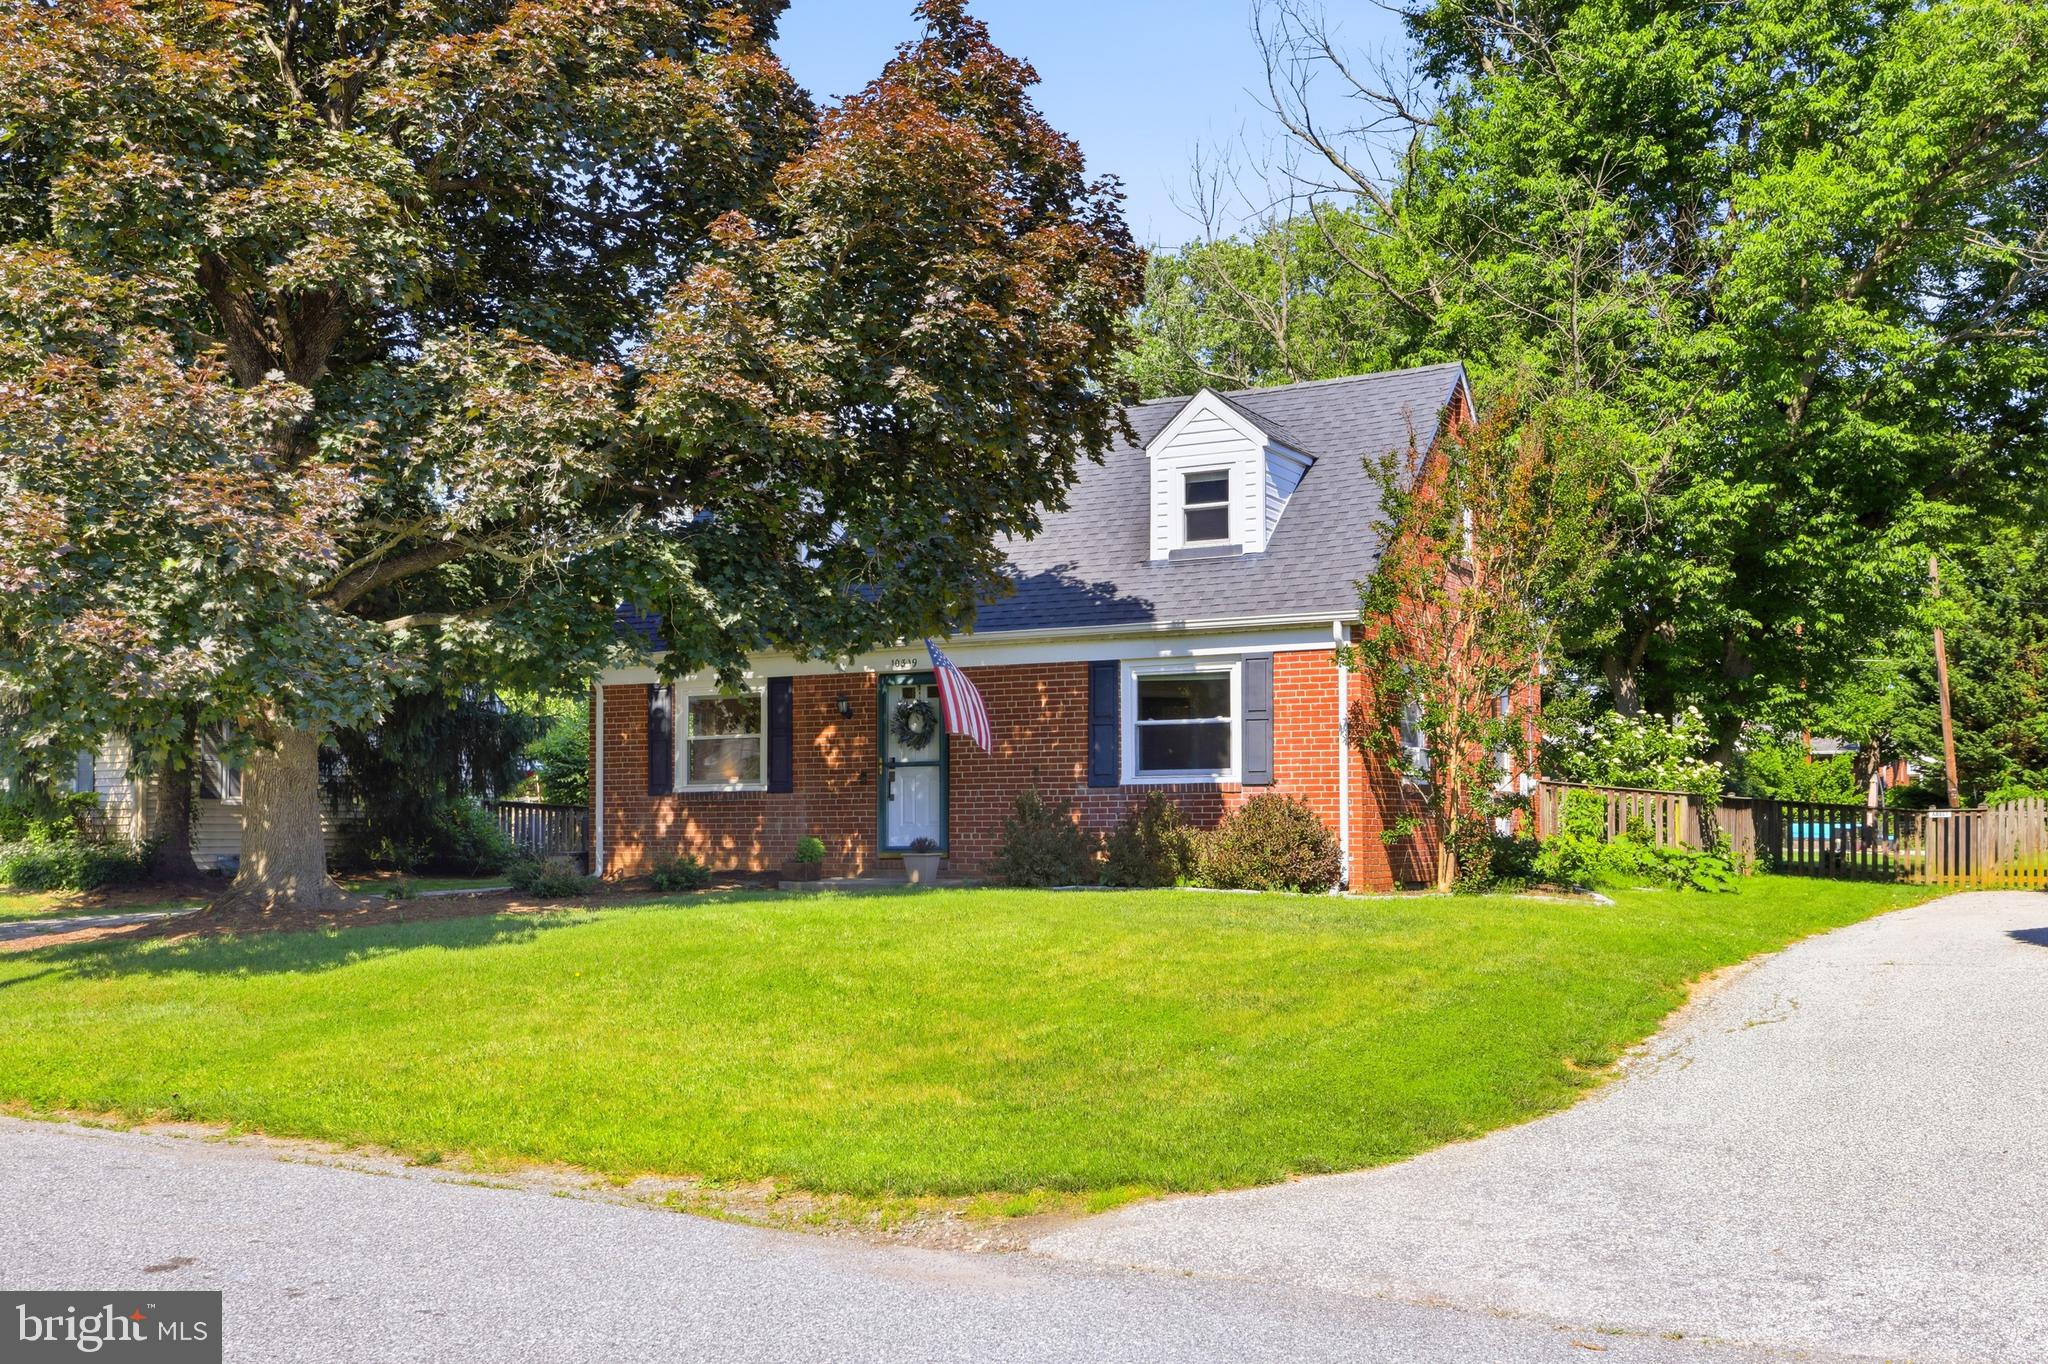
Fantastic fully brick home with the perfect combination of charm, updates, and modern amenities with great yard. More details and pictures coming soon! Roof is 2013>LVP – main level & basement 2018Water heater Dec 2025HVAC April 2026heating type – 2021dishwasher – 2018refrigerator – 2022patio with firepit 2021Currently using FIOS. Comcast also availableWall removed between LR & DR, New HVAC – window units are there because they like to sleep very cold but don’t want the whole house cold.

Data services provided by IDX Broker
 View full listing details
| Price: | $437500 USD |
| Address: | 10319 Greentop Road |
| City: | Cockeysville |
| County: | Baltimore |
| State: | Maryland |
| Zip Code: | 21030 |
| Subdivision: | GREENTOP MANOR |
| MLS: | MDBC2164998 |
| Year Built: | 1955 |
| Square Feet: | 1,980 |
| Acres: | 0.27 |
| Lot Square Feet: | 0.27 acres |
| Bedrooms: | 3 |
| Bathrooms: | 1 |
| pool: | No Pool |
| roof: | Architectural Shingle |
| view: | Garden/Lawn |
| hoaYN: | no |
| taxLot: | 6 |
| country: | US |
| fencing: | Wood |
| horseYN: | no |
| lotSqft: | 11700 |
| section: | 3 |
| taxYear: | 2026 |
| garageYN: | no |
| hotWater: | Natural Gas |
| roomList: | Living Room, Dining Room, Primary Bedroom, Sitting Room, Bedroom 2, Bedroom 3, Kitchen, Family Room, Laundry, Utility Room, Bathroom 1 |
| saleType: | Standard |
| heatingYN: | yes |
| storyList: | Lower 1, Main, Upper 1 |
| totalSqft: | 1980 |
| appliances: | Built-In Microwave, Dishwasher, Dryer - Gas, Exhaust Fan, Microwave, Oven - Self Cleaning, Oven - Single, Refrigerator, Stainless Steel Appliances, Washer, Water Heater |
| basementYN: | yes |
| highSchool: | DULANEY |
| historicYN: | no |
| possession: | Settlement |
| coolingFuel: | Electric |
| coolingType: | Attic Fan, Central A/C |
| fireplaceYN: | no |
| heatingFuel: | Natural Gas |
| heatingType: | Central |
| landUseCode: | R |
| laundryType: | Basement |
| levelsCount: | 3 |
| sewerSeptic: | Public Sewer |
| waterSource: | Public |
| waterViewYN: | no |
| basementType: | Heated, Interior Access, Partially Finished, Shelving, Sump Pump, Walkout Stairs, Windows |
| centralAirYN: | yes |
| doorFeatures: | Storm |
| flooringType: | Luxury Vinyl Plank, Hardwood |
| locationType: | Suburban |
| lotSizeUnits: | Square Feet |
| tidalWaterYN: | no |
| waterfrontYN: | no |
| yearAssessed: | 2026 |
| buyerAgentKey: | 121136940620 |
| listingLocale: | 200004363581 |
| lotSizeSource: | Estimated |
| showingMethod: | In-Person and Live Video |
| typeOfParking: | Driveway |
| waterAccessYN: | no |
| waterAvgMonth: | 40 |
| buyerFinancing: | Cash |
| buyerOfficeKey: | 801181705494 |
| inCityLimitsYN: | no |
| windowFeatures: | Double Hung, Screens |
| otherStructures: | Above Grade, Below Grade |
| parkingFeatures: | Asphalt Driveway |
| roadSurfaceType: | Black Top |
| taxAnnualAmount: | 4430 |
| totalSqftSource: | Estimated |
| unparsedAddress: | MD,BALTIMORE |
| waterOrientedYN: | no |
| yearBuiltSource: | Assessor |
| electricAvgMonth: | 300 |
| elementarySchool: | MAYS CHAPEL |
| exteriorFeatures: | Exterior Lighting, Flood Lights, Gutter System |
| highSchoolSource: | Listing Agent |
| internetServices: | Cable, Fiber Optic |
| listAgentTeamKey: | 1700000108036 |
| municipalTrashYN: | yes |
| navigableWaterYN: | no |
| riparianRightsYN: | no |
| taxAssessedValue: | 308567 |
| vacationRentalYN: | no |
| belowGradeFinSqft: | 792 |
| buyerAgentTeamKey: | 802230564168 |
| foundationDetails: | Active Radon Mitigation, Block |
| listAgentTeamName: | Kim Barton Group |
| lotSizeDimensions: | 1.00 x |
| newConstructionYN: | no |
| ownershipInterest: | Fee Simple |
| propertyCondition: | Excellent |
| schoolDistrictKey: | 121140087473 |
| seniorCommunityYN: | no |
| waterPrev12Months: | 480 |
| architecturalStyle: | Cape Cod |
| buyerAgentTeamName: | The ONE Group of Samson Properties |
| middleSchoolSource: | Listing Agent |
| roadResponsibility: | City/County |
| schoolDistrictName: | BALTIMORE COUNTY PUBLIC SCHOOLS |
| lotDimensionsSource: | Assessor |
| totalBelowGradeSqft: | 792 |
| electricPrev12Months: | 3600 |
| expectedOnMarketDate: | 2026-06-05T00:00:00+00:00 |
| livingAreaSqftSource: | Estimated |
| middleOrJuniorSchool: | COCKEYSVILLE |
| schoolDistrictSource: | Listing Agent |
| taxTotalFinishedSqft: | 1496 |
| accessibilityFeatures: | None |
| constructionMaterials: | Brick |
| aboveGradeFinishedArea: | 1188 |
| bathroomsFullMainLevel: | 1 |
| bedroomsCountMainLevel: | 2 |
| condoCoopAssociationYN: | no |
| elementarySchoolSource: | Listing Agent |
| aboveGradeFinSqftSource: | Assessor |
| bathroomsCountMainLevel: | 1 |
| belowGradeFinSqftSource: | Estimated |
| outdoorLivingStructures: | Patio(s) |
| bedroomsCountUpperLevel1: | 1 |
| belowGradeUnfinAreaUnits: | Square Feet |
| listAgentTeamLeadAgentKey: | 121135208147 |
| totalBelowGradeSqftSource: | Estimated |
| buyerAgentTeamLeadAgentKey: | 121136724364 |
| listAgentTeamLeadAgentName: | Kim Barton |
| aboveGradeFinishedAreaUnits: | Square Feet |
| bedroomsCountAllUpperLevels: | 1 |
| belowGradeFinishedAreaUnits: | Square Feet |
| buyerAgentTeamLeadAgentName: | Lisa Alatis-Hapney |
| listOfficeBrokerOfRecordKey: | 304123466084 |
| buyerAgentStateLicenseNumber: | 636339 |
| buyerOfficeBrokerOfRecordKey: | 121136277142 |
| automaticallyUpdateTaxValuesYN: | yes |
| listAgentTeamLeadStateLicenseNumber: | 318128 |
| buyerAgentTeamLeadStateLicenseNumber: | 615161 |
Location Map
Please sign up for a Listing Manager account below to inquire about this listing


Leave A Comment