

Listing courtesy of Keller Williams Legacy 4436609229
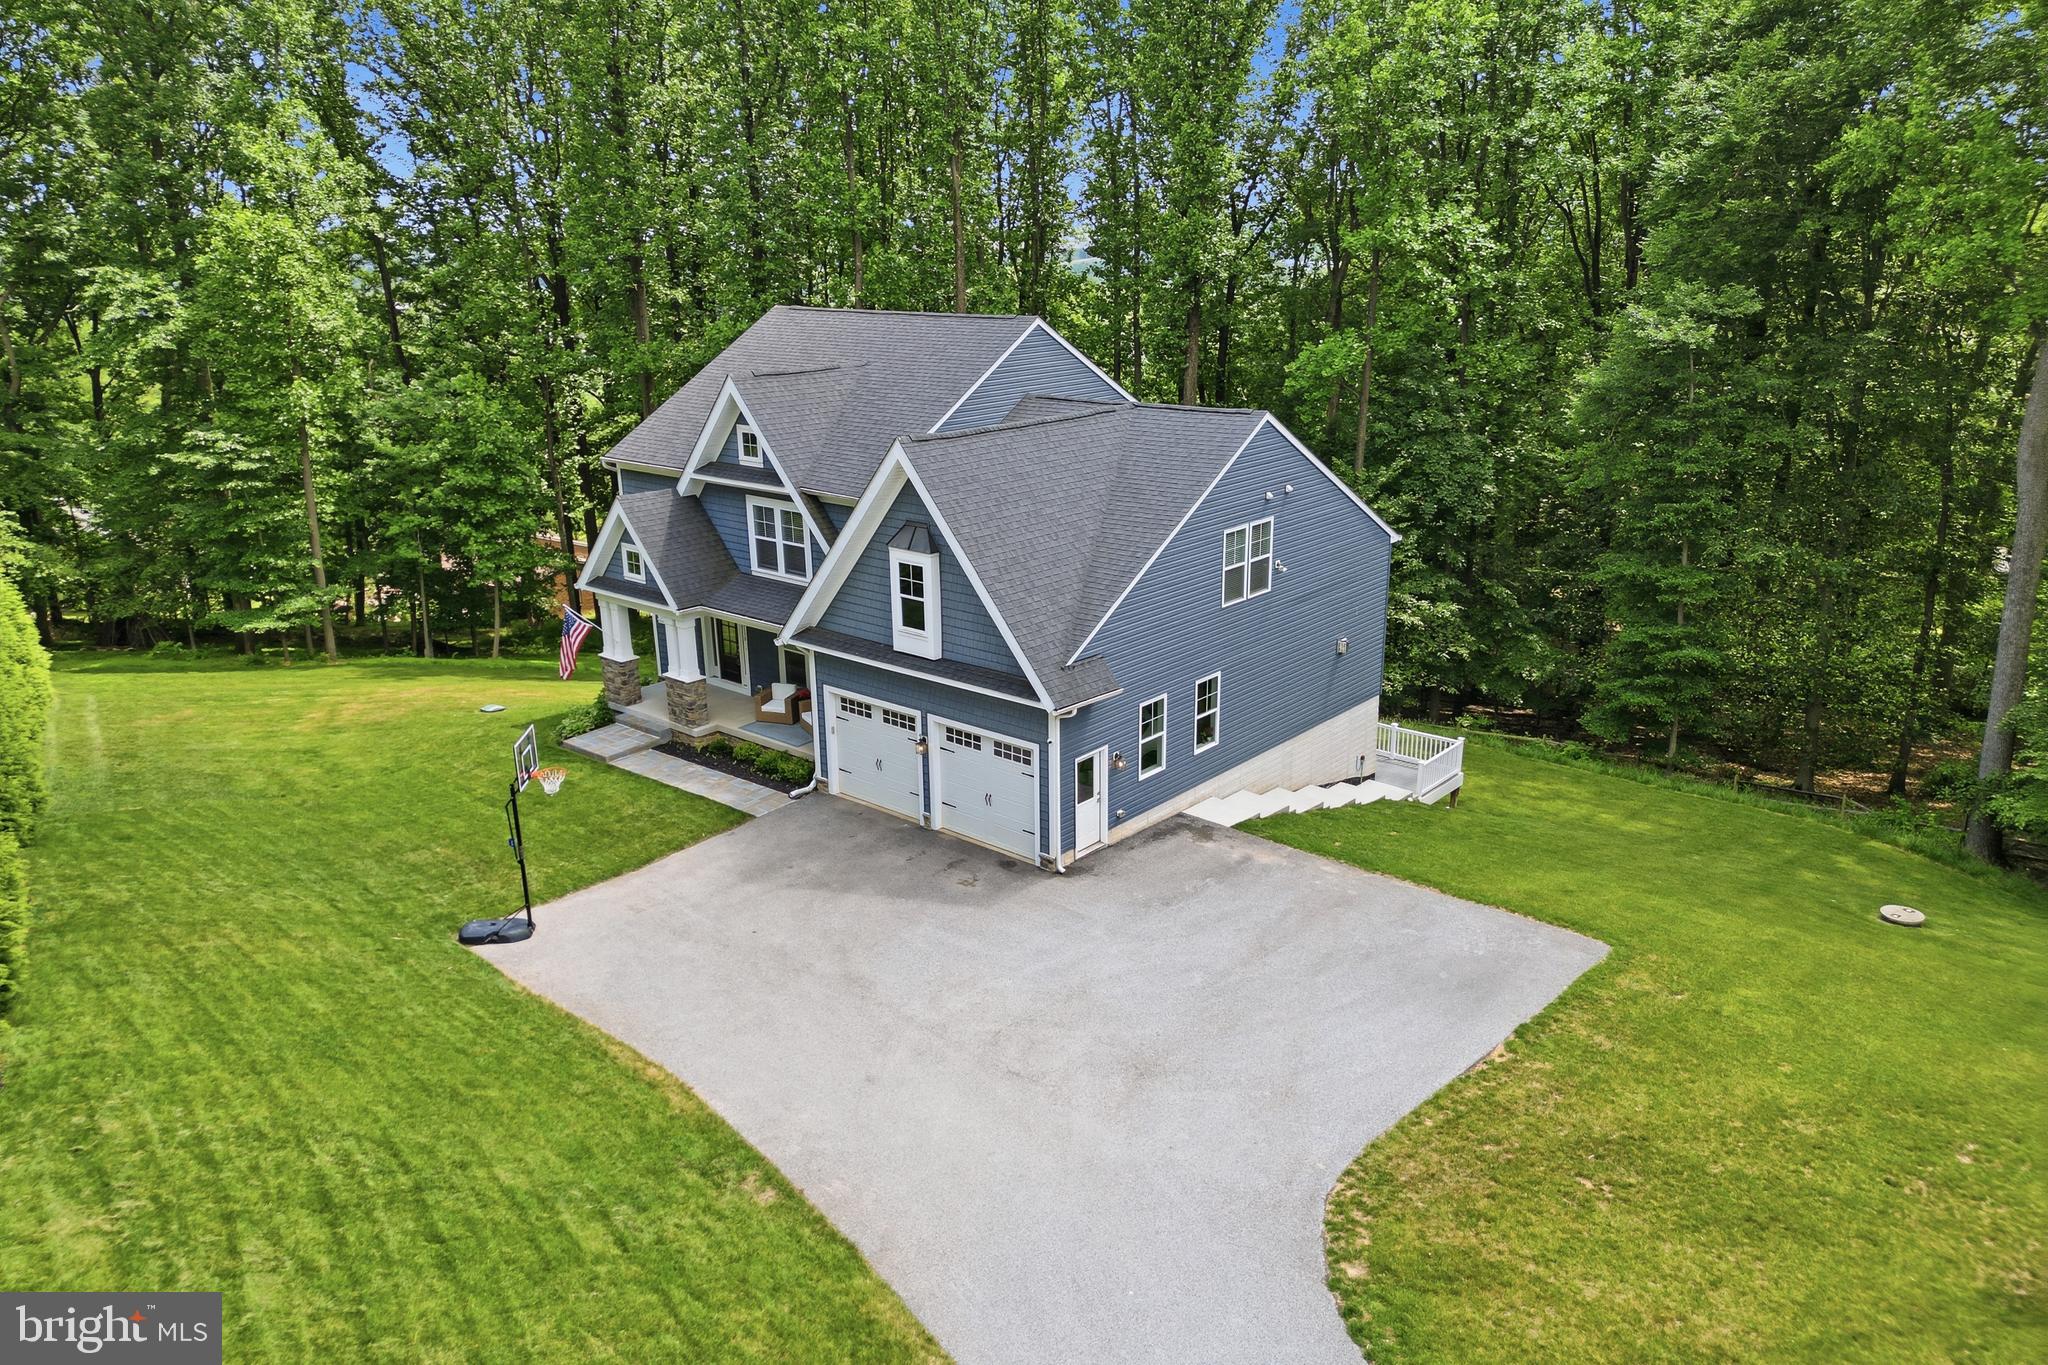
Luxurious custom built retreat, in premium area with stunning finishes. Functional layout for day-to-day living and entertaining. You will enjoy every space.The owner‘s two favorite features are the expansive deck over overlooking the peaceful forest and the true in-law suite with separate entrance for hosting family and guest’s alike. Custom built in 2021 with all the latest energy efficient systems, this home’s generous room sizes will please the most discerning buyer. You are welcomed in with tall ceilings, vast spaces, and the kitchen of any chef’s dreams. Great memories have been made around the spacious island.Warm floors, decorative moldings, and coffered ceilings lend itself to comfort and beauty. Professional photos and more details Coming Soon.

Data services provided by IDX Broker
 View full listing details
| Price: | $1200000 USD |
| Address: | 1215B Providence Road |
| City: | Towson |
| County: | Baltimore |
| State: | Maryland |
| Zip Code: | 21286 |
| Subdivision: | HAMPTON |
| MLS: | MDBC2165976 |
| Year Built: | 2021 |
| Square Feet: | 3,920 |
| Acres: | 1.2 |
| Lot Square Feet: | 1.2 acres |
| Bedrooms: | 5 |
| Bathrooms: | 5 |
| Half Bathrooms: | 1 |
| pool: | No Pool |
| roof: | Architectural Shingle |
| view: | Trees/Woods |
| hoaYN: | no |
| spaYN: | no |
| taxLot: | 3 |
| country: | US |
| horseYN: | no |
| lotSqft: | 52272 |
| taxYear: | 2025 |
| garageYN: | yes |
| hotWater: | Propane |
| roomList: | Living Room, Dining Room, Primary Bedroom, Bedroom 2, Bedroom 3, Bedroom 4, Bedroom 5, Kitchen, Family Room, Laundry, Mud Room, Storage Room, Bathroom 1, Bathroom 2, Bathroom 3, Primary Bathroom |
| saleType: | Standard |
| heatingYN: | yes |
| storyList: | Lower 1, Main, Upper 1 |
| totalSqft: | 4275 |
| utilities: | Under Ground |
| appliances: | Dishwasher, Disposal, Dryer, Energy Efficient Appliances, ENERGY STAR Dishwasher, ENERGY STAR Refrigerator, Exhaust Fan, Microwave, Oven - Double, Oven - Self Cleaning, Oven/Range - Gas, Range Hood, Refrigerator, Stainless Steel Appliances, Washer, Water Heater - High-Efficiency |
| basementYN: | yes |
| highSchool: | LOCH RAVEN |
| possession: | Settlement |
| coolingFuel: | Electric |
| coolingType: | Central A/C |
| fireplaceYN: | yes |
| heatingFuel: | Propane - Leased |
| heatingType: | Forced Air |
| landUseCode: | R |
| laundryType: | Upper Floor, Lower Floor |
| levelsCount: | 3 |
| sewerSeptic: | Private Septic Tank |
| waterSource: | Well |
| waterViewYN: | no |
| basementType: | Daylight, Full, Fully Finished, Full, Heated, Improved, Interior Access, Outside Entrance, Rear Entrance, Sump Pump, Windows |
| centralAirYN: | yes |
| doorFeatures: | Sliding Glass |
| flooringType: | Engineered Wood, Carpet, Ceramic Tile, Luxury Vinyl Plank |
| lotSizeUnits: | Square Feet |
| tidalWaterYN: | no |
| waterfrontYN: | no |
| yearAssessed: | 2026 |
| buyerAgentKey: | 121136937139 |
| listingLocale: | 200004363581 |
| lotSizeSource: | Assessor |
| showingMethod: | In-Person Only |
| typeOfParking: | Attached Garage |
| waterAccessYN: | no |
| buyerFinancing: | Conventional |
| buyerOfficeKey: | 121306722296 |
| garageFeatures: | Garage Door Opener, Inside Access, Additional Storage Area, Garage - Front Entry |
| inCityLimitsYN: | no |
| windowFeatures: | Double Pane, Double Hung, Energy Efficient |
| electricService: | 200+ Amp Service |
| fireplacesCount: | 1 |
| otherStructures: | Above Grade, Below Grade |
| parkingFeatures: | Asphalt Driveway |
| roadSurfaceType: | Black Top |
| taxAnnualAmount: | 9611 |
| totalSqftSource: | Assessor |
| unparsedAddress: | MD,BALTIMORE |
| waterOrientedYN: | no |
| yearBuiltSource: | Estimated |
| elementarySchool: | HAMPTON |
| exteriorFeatures: | Bump-outs, Exterior Lighting |
| highSchoolSource: | Listing Agent |
| listAgentTeamKey: | 1700000108036 |
| municipalTrashYN: | yes |
| navigableWaterYN: | no |
| riparianRightsYN: | no |
| taxAssessedValue: | 795367 |
| vacationRentalYN: | no |
| wallCeilingTypes: | 9'+ Ceilings |
| belowGradeFinSqft: | 1063 |
| fireplaceFeatures: | Gas/Propane |
| foundationDetails: | Slab |
| garageSpacesCount: | 2 |
| leaseConsideredYN: | no |
| listAgentTeamName: | Kim Barton Group |
| newConstructionYN: | yes |
| ownershipInterest: | Fee Simple |
| propertyCondition: | Excellent |
| schoolDistrictKey: | 121140087473 |
| seniorCommunityYN: | no |
| architecturalStyle: | Colonial |
| middleSchoolSource: | Listing Agent |
| schoolDistrictName: | BALTIMORE COUNTY PUBLIC SCHOOLS |
| belowGradeUnfinSqft: | 355 |
| totalBelowGradeSqft: | 1418 |
| expectedOnMarketDate: | 2026-06-11T00:00:00+00:00 |
| livingAreaSqftSource: | Assessor |
| middleOrJuniorSchool: | RIDGELY |
| schoolDistrictSource: | Listing Agent |
| taxTotalFinishedSqft: | 3920 |
| accessibilityFeatures: | None |
| constructionMaterials: | Vinyl Siding |
| aboveGradeFinishedArea: | 2857 |
| bathroomsHalfMainLevel: | 1 |
| condoCoopAssociationYN: | no |
| elementarySchoolSource: | Listing Agent |
| aboveGradeFinSqftSource: | Assessor |
| bathroomsCountMainLevel: | 1 |
| belowGradeFinSqftSource: | Assessor |
| constructionCompletedYN: | yes |
| outdoorLivingStructures: | Deck(s), Porch(es), Balcony |
| basementFootprintPercent: | 100 |
| bathroomsFullLowerLevel1: | 1 |
| bathroomsFullUpperLevel1: | 3 |
| bedroomsCountLowerLevel1: | 1 |
| bedroomsCountUpperLevel1: | 4 |
| belowGradeUnfinAreaUnits: | Square Feet |
| bathroomsCountLowerLevel1: | 1 |
| bathroomsCountUpperLevel1: | 3 |
| belowGradeUnfinSqftSource: | Assessor |
| listAgentTeamLeadAgentKey: | 121135208147 |
| numOfAttachedGarageSpaces: | 2 |
| totalBelowGradeSqftSource: | Assessor |
| listAgentTeamLeadAgentName: | Kim Barton |
| aboveGradeFinishedAreaUnits: | Square Feet |
| bathroomsFullAllLowerLevels: | 1 |
| bathroomsFullAllUpperLevels: | 3 |
| bedroomsCountAllLowerLevels: | 1 |
| bedroomsCountAllUpperLevels: | 4 |
| belowGradeFinishedAreaUnits: | Square Feet |
| listOfficeBrokerOfRecordKey: | 304123466084 |
| totalGarageAndParkingSpaces: | 2 |
| bathroomsCountAllLowerLevels: | 1 |
| bathroomsCountAllUpperLevels: | 3 |
| buyerAgentStateLicenseNumber: | 629477 |
| buyerOfficeBrokerOfRecordKey: | 121136127338 |
| automaticallyUpdateTaxValuesYN: | yes |
| listAgentTeamLeadStateLicenseNumber: | 318128 |


Leave A Comment