

Listing courtesy of Keller Williams Legacy 4436609229
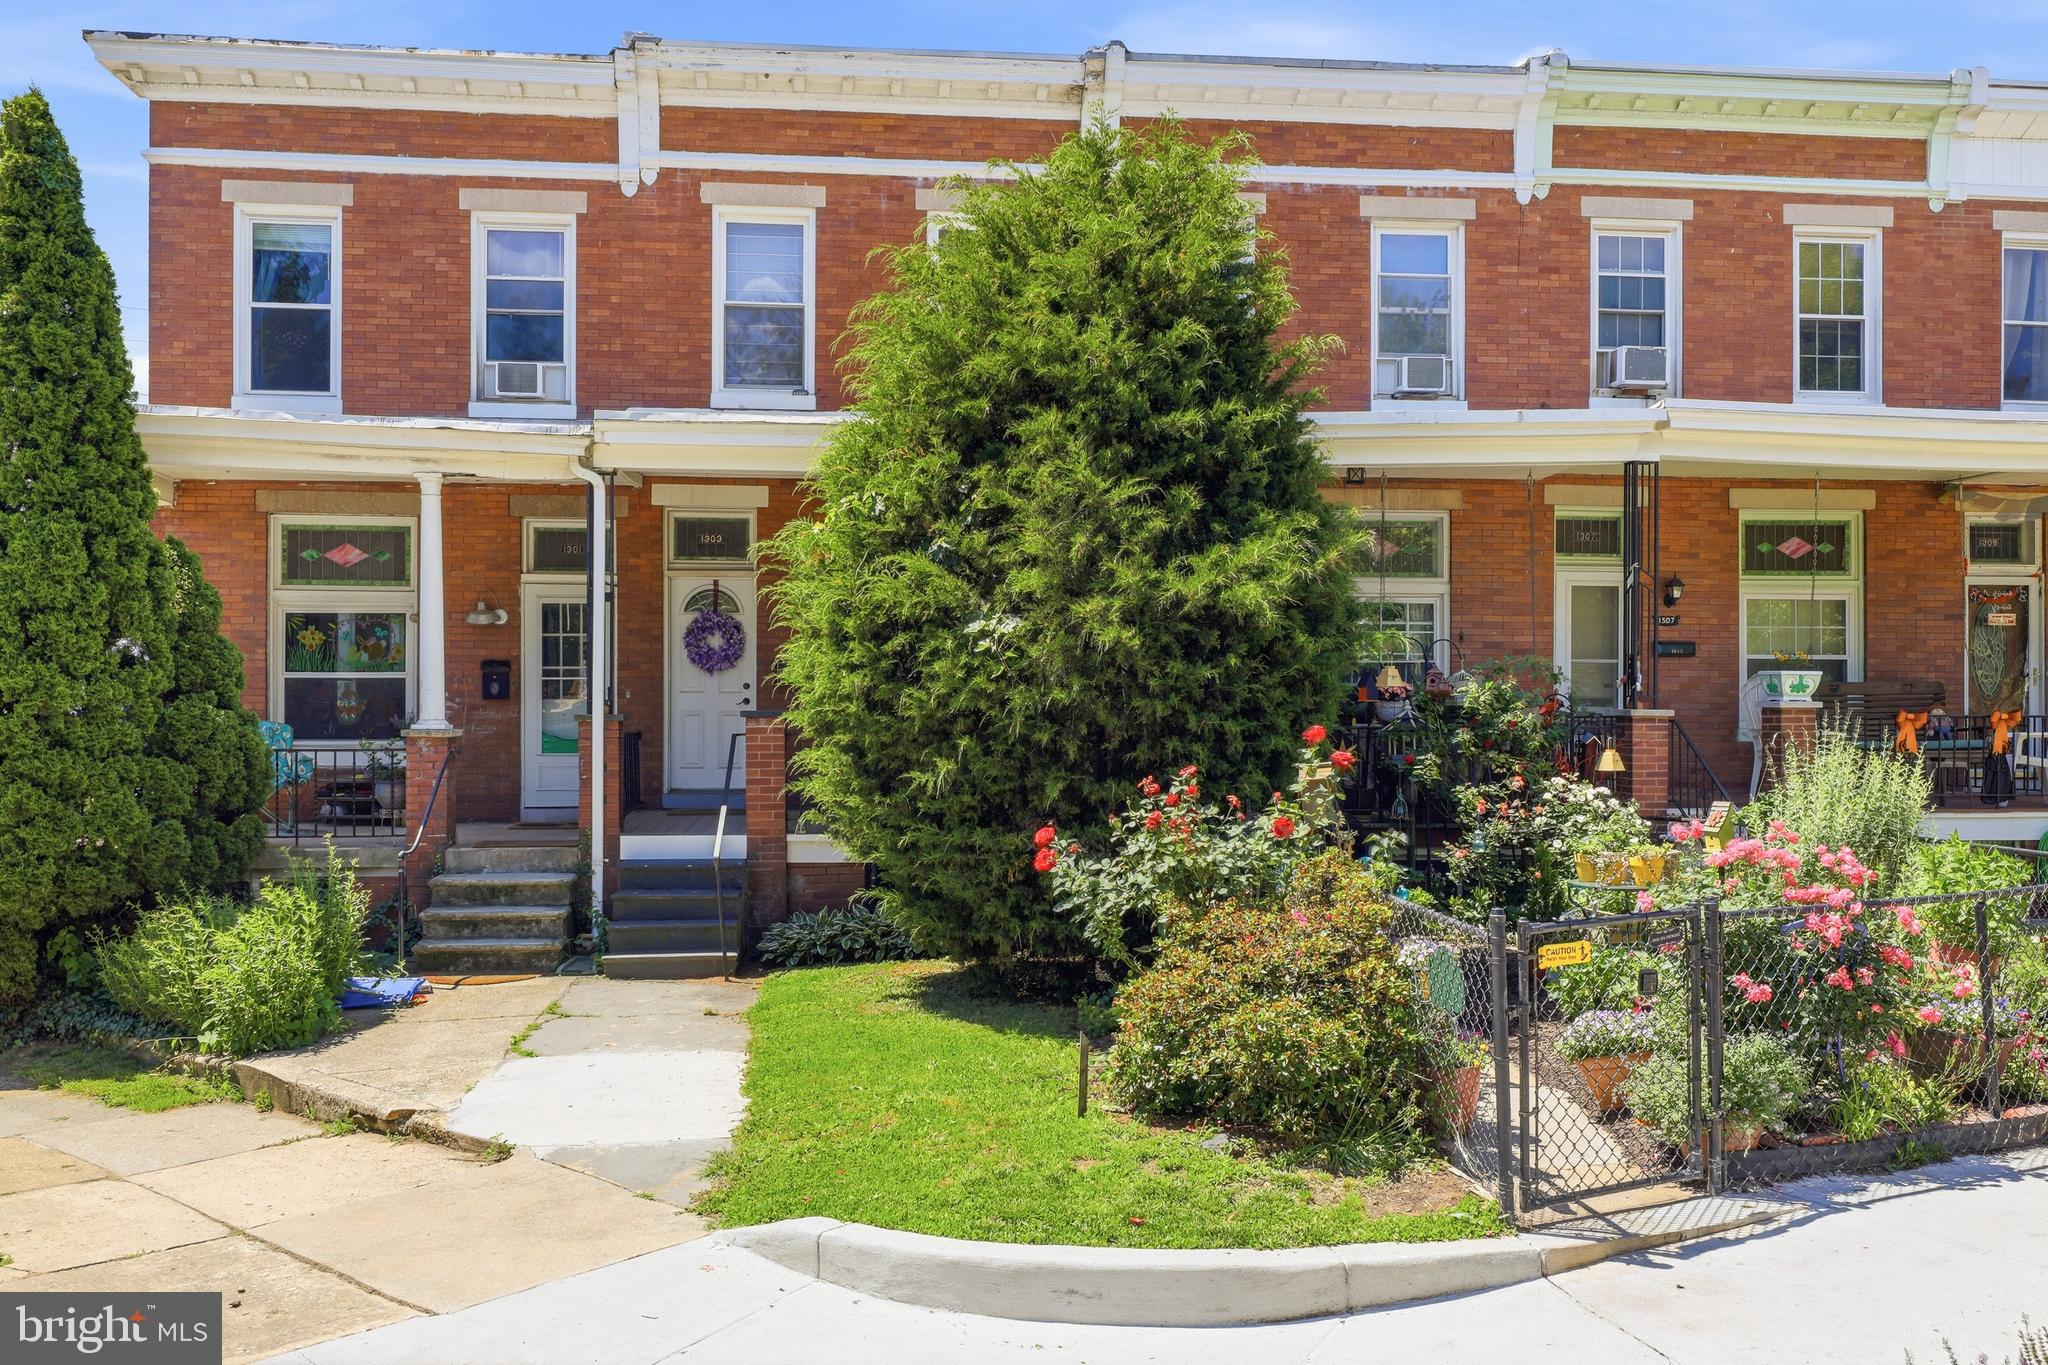
Medfield’s Best! Tucked between Hamden and Roland park over looking a park, this home offers the perfect balance of residential tranquility and immediate access to the trendiest retail & dining spots in the city. Positioned on a circle overlooking a park, this home’s classic Baltimore features will charm you for sure. Be welcomed in with the covered front porch, true foyer and stained glass windows. The open concept is enhanced by high ceilings, tall windows and warm hardwood floors. The fireplace is just icing on the cake. The kitchen is huge and offers a sunroom walking out to a private deck overtop the detached garage. The upper level boast 2 very spacious bedroom and a fabulous dressing area. Updated full bath and more. The lower level has rec room space, a full bathroom, laundry and abundant storage. Walk out the fully fenced yard to the garage top deck or the garage itself. Roof 2021, Boiler 2020, Water Heater 2020, Skylight 2023,

Data services provided by IDX Broker
 View full listing details
| Price: | $336500 USD |
| Address: | 1303 Weldon Avenue |
| City: | Baltimore |
| County: | Baltimore City |
| State: | Maryland |
| Zip Code: | 21211 |
| Subdivision: | HAMPDEN HISTORIC DISTRICT |
| MLS: | MDBA2216760 |
| Year Built: | 1918 |
| Square Feet: | 1,748 |
| Acres: | 0.04 |
| Lot Square Feet: | 0.04 acres |
| Bedrooms: | 2 |
| Bathrooms: | 2 |
| pool: | No Pool |
| roof: | Flat |
| hoaYN: | no |
| taxLot: | 002 |
| country: | US |
| fencing: | Rear, Fully, Chain Link |
| lotSqft: | 1560 |
| section: | 15 |
| taxYear: | 2025 |
| garageYN: | yes |
| hotWater: | Natural Gas |
| roomList: | Living Room, Dining Room, Primary Bedroom, Bedroom 2, Kitchen, Family Room, Basement, Sun/Florida Room, Laundry, Storage Room, Bathroom 1, Bathroom 2 |
| saleType: | Standard |
| heatingYN: | yes |
| storyList: | Lower 1, Main, Upper 1 |
| totalSqft: | 2014 |
| appliances: | Dishwasher, Dryer, Oven/Range - Electric, Refrigerator, Washer, Water Heater |
| basementYN: | yes |
| possession: | Settlement |
| coolingFuel: | Electric |
| coolingType: | Window Unit(s) |
| fireplaceYN: | no |
| heatingFuel: | Natural Gas |
| heatingType: | Radiator |
| landUseCode: | R |
| laundryType: | Lower Floor |
| levelsCount: | 3 |
| sewerSeptic: | Public Sewer |
| waterSource: | Public |
| waterViewYN: | no |
| basementType: | Connecting Stairway, Rear Entrance, Daylight, Partial, Improved, Outside Entrance, Sump Pump, Walkout Level, Windows |
| centralAirYN: | no |
| flooringType: | Hardwood |
| lotSizeUnits: | Square Feet |
| municipality: | BALTIMORE CITY |
| tidalWaterYN: | no |
| waterfrontYN: | no |
| yearAssessed: | 2026 |
| buyerAgentKey: | 121137269557 |
| listingLocale: | 200004363602 |
| lotSizeSource: | Estimated |
| showingMethod: | In-Person and Live Video |
| typeOfParking: | Detached Garage |
| waterAccessYN: | no |
| buyerFinancing: | Conventional |
| buyerOfficeKey: | 121134548236 |
| garageFeatures: | Garage - Rear Entry, Garage Door Opener |
| inCityLimitsYN: | yes |
| windowFeatures: | Double Hung, Double Pane, Replacement |
| otherStructures: | Above Grade, Below Grade |
| taxAnnualAmount: | 5751 |
| totalSqftSource: | Assessor |
| unparsedAddress: | MD,BALTIMORE CITY |
| waterOrientedYN: | no |
| yearBuiltSource: | Assessor |
| elementarySchool: | MEDFIELD HEIGHTS |
| exteriorFeatures: | Sidewalks, Street Lights |
| listAgentTeamKey: | 1700000108036 |
| municipalTrashYN: | yes |
| navigableWaterYN: | no |
| riparianRightsYN: | no |
| taxAssessedValue: | 250433 |
| vacationRentalYN: | no |
| wallCeilingTypes: | High |
| belowGradeFinSqft: | 462 |
| foundationDetails: | Stone |
| garageSpacesCount: | 1 |
| leaseConsideredYN: | no |
| listAgentTeamName: | Kim Barton Group |
| newConstructionYN: | no |
| ownershipInterest: | Fee Simple |
| propertyCondition: | Excellent |
| schoolDistrictKey: | 121137830454 |
| seniorCommunityYN: | no |
| architecturalStyle: | Federal |
| middleSchoolSource: | Listing Agent |
| schoolDistrictName: | BALTIMORE CITY PUBLIC SCHOOLS |
| belowGradeUnfinSqft: | 266 |
| totalBelowGradeSqft: | 728 |
| expectedOnMarketDate: | 2026-06-01T00:00:00+00:00 |
| livingAreaSqftSource: | Assessor |
| middleOrJuniorSchool: | ROLAND PARK |
| schoolDistrictSource: | Listing Agent |
| taxTotalFinishedSqft: | 1748 |
| accessibilityFeatures: | None |
| constructionMaterials: | Brick |
| aboveGradeFinishedArea: | 1286 |
| condoCoopAssociationYN: | no |
| elementarySchoolSource: | Listing Agent |
| aboveGradeFinSqftSource: | Assessor |
| belowGradeFinSqftSource: | Assessor |
| outdoorLivingStructures: | Deck(s), Patio(s) |
| bathroomsFullLowerLevel1: | 1 |
| bathroomsFullUpperLevel1: | 1 |
| bedroomsCountUpperLevel1: | 2 |
| belowGradeUnfinAreaUnits: | Square Feet |
| bathroomsCountLowerLevel1: | 1 |
| bathroomsCountUpperLevel1: | 1 |
| belowGradeUnfinSqftSource: | Assessor |
| listAgentTeamLeadAgentKey: | 121135208147 |
| numOfDetachedGarageSpaces: | 1 |
| totalBelowGradeSqftSource: | Assessor |
| listAgentTeamLeadAgentName: | Kim Barton |
| aboveGradeFinishedAreaUnits: | Square Feet |
| bathroomsFullAllLowerLevels: | 1 |
| bathroomsFullAllUpperLevels: | 1 |
| bedroomsCountAllUpperLevels: | 2 |
| belowGradeFinishedAreaUnits: | Square Feet |
| listOfficeBrokerOfRecordKey: | 304123466084 |
| totalGarageAndParkingSpaces: | 1 |
| bathroomsCountAllLowerLevels: | 1 |
| bathroomsCountAllUpperLevels: | 1 |
| buyerAgentStateLicenseNumber: | 659968 |
| buyerOfficeBrokerOfRecordKey: | 121136985204 |
| coListAgentStateLicenseNumber: | 593730 |
| automaticallyUpdateTaxValuesYN: | yes |
| listAgentTeamLeadStateLicenseNumber: | 318128 |


Leave A Comment