

Listing courtesy of Keller Williams Legacy 4436609229
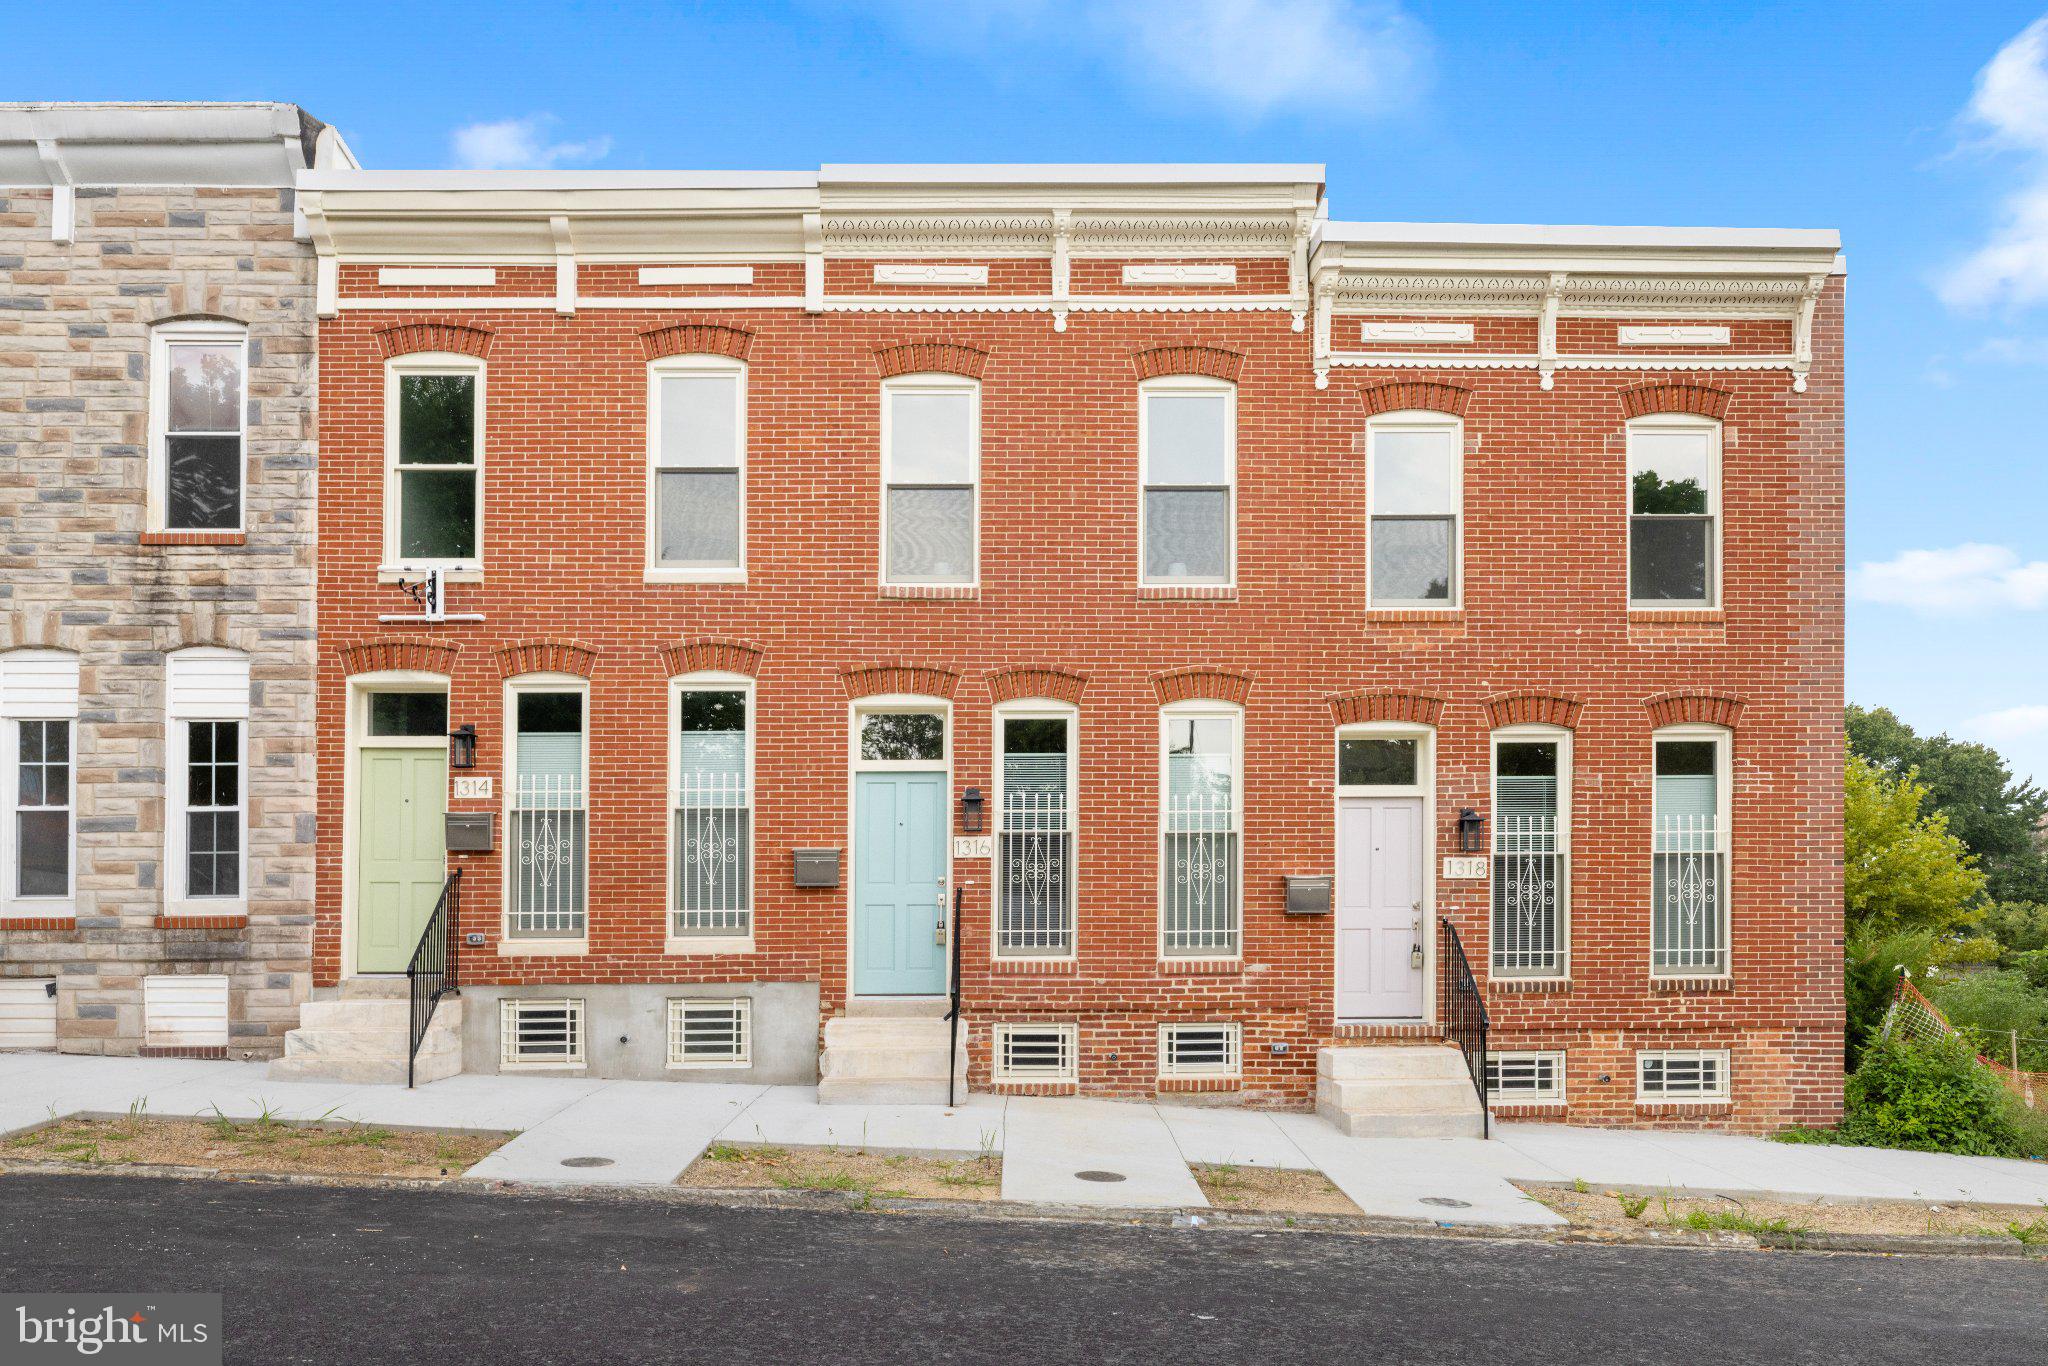
This small block of 7 homes is surrounded by green space with the community vegetable garden in the forefront. And the best part is the vegetables are free!! Another Rebuild Metro Home! 1,210 square feet above grade with 2 BR 2.5 BA. THIS IS NOT JUST A NEW HOME, THIS IS ANOTHER WHOLE NEW BLOCK IN THE EVER GROWING JOHNSTON SQUARE COMMUNITY! Very Spacious Completely Historically Rebuilt Baltimore Row Home . ** Newly Rebuilt Home meaning other than the foundation, the marble stoop, some brick, and part of the cornice, we have newly constructed everything; New Water lines, New sewer lines, New Framing, New walls, New Floors, New windows, New Roof, New Electric, New Plumbing, New Heating and Air, New Water Heater, systems and more. Step into this beautifully rebuilt 2-bedroom, 2.5-bath home featuring an open floor plan with high ceilings, tall windows and recessed lighting throughout. The spacious living room boasts floor-to-ceiling windows, filling the space with natural light. BEAUTIFUL FLOORING flows seamlessly into the eat-in kitchen, which showcases brand-new quartz countertops, stainless steel appliances, and a farmhouse sink. Don’t miss the convenient powder room and laundry on the main level ($1,500 washer/dryer credit with a full-price offer), and a fantastic outdoor space. The fully fenced backyard is perfect for entertaining. Upper 1 offers the stunning primary suite, complete with a private full bath with walk-in shower and HUGE walk-in closet. Bedroom #2 has its own spacious full en-suite bath. Brand-new carpeting extends throughout the upper level. The lower level includes a conditioned space with extra insulation for added protection and an abundance of storage space. This stunning home is truly a **must-see**—don’t miss your chance to call it home! LOCATION! LOCATION! LOCATION! Walkability to the NEW ENOCH PRATT FREE LIBRARY, Open works, GREENMOUNT PARK COMING SOON & Johns Hopkins Hospital, 6 bus stops nearby, metro station 10 minute walk, train station 5 minute walk, light rail 1 mile away, airport 13 miles. AND THERE IS MORE!******* HUGE CHAP tax credit (greatly reduces your taxes for 10 years giving you more buying power!) PLUS – 10K V2V incentive that can be used towards down payment and closing costs (as long as V2V has money in their program) and Buy Back the Block (gives up to 20K to eligible buyers). PLUS ADDITIONAL 20K INCENTIVE WITH BVRI PREFERRED LENDER (CALL LISTING AGENT FOR DETAILS) These and other grant programs may be stacked. One year builder’s warranty. 10-year roof warranty. 5-year warranty on ally appliances, including HVAC. All transfer to new owner upon sale. This one will not last long, A MUST SEE!

Data services provided by IDX Broker
 View full listing details
| Price: | $250,000 USD |
| Address: | 1316 Homewood Avenue |
| City: | Baltimore |
| County: | Baltimore City |
| State: | Maryland |
| Zip Code: | 21202 |
| Subdivision: | JOHNSTON SQUARE |
| MLS: | MDBA2227094 |
| Year Built: | 1900 |
| Square Feet: | 1,210 |
| Acres: | 0.02 |
| Lot Square Feet: | 0.02 acres |
| Bedrooms: | 2 |
| Bathrooms: | 3 |
| Half Bathrooms: | 1 |
| pool: | No Pool |
| roof: | Flat |
| view: | City, Garden/Lawn |
| hoaYN: | no |
| taxLot: | 043 |
| country: | US |
| fencing: | Fully, Wood, Privacy |
| lotSqft: | 1080 |
| section: | 08 |
| taxYear: | 2025 |
| garageYN: | no |
| hotWater: | Electric |
| roomList: | Living Room, Dining Room, Primary Bedroom, Bedroom 2, Kitchen, Basement, Laundry, Bathroom 2, Primary Bathroom, Half Bath |
| saleType: | Standard |
| heatingYN: | yes |
| storyList: | Main, Upper 1 |
| totalSqft: | 1510 |
| appliances: | Built-In Microwave, Dishwasher, Disposal, ENERGY STAR Refrigerator, Oven - Self Cleaning, Water Heater - High-Efficiency |
| basementYN: | yes |
| possession: | Settlement |
| coolingFuel: | Electric |
| coolingType: | Central A/C |
| fireplaceYN: | no |
| heatingFuel: | Electric |
| heatingType: | Forced Air |
| landUseCode: | E |
| laundryType: | Main Floor |
| levelsCount: | 3 |
| sewerSeptic: | Public Sewer |
| waterSource: | Public |
| waterViewYN: | no |
| basementType: | Daylight, Partial, Heated, Interior Access, Unfinished, Windows |
| centralAirYN: | yes |
| doorFeatures: | Six Panel |
| locationType: | Urban |
| lotSizeUnits: | Square Feet |
| municipality: | Baltimore City |
| tidalWaterYN: | no |
| waterfrontYN: | no |
| yearAssessed: | 2026 |
| listingLocale: | 200004363602 |
| lotSizeSource: | Estimated |
| showingMethod: | In-Person and Live Video |
| typeOfParking: | On Street |
| waterAccessYN: | no |
| inCityLimitsYN: | yes |
| transportation: | Bus Stop less than 1 mile, Commuter Lots less than 5 miles, Commuter Rail Station less than 1 mile, Metro/Subway Station less than 1 mile |
| windowFeatures: | Double Hung, Double Pane, Energy Efficient, Replacement, Screens |
| electricService: | 200+ Amp Service |
| otherStructures: | Above Grade, Below Grade |
| taxAnnualAmount: | 496 |
| totalSqftSource: | Estimated |
| unparsedAddress: | MD,BALTIMORE CITY |
| waterOrientedYN: | no |
| yearBuiltSource: | Assessor |
| exteriorFeatures: | Sidewalks, Street Lights |
| listAgentTeamKey: | 1700000108036 |
| municipalTrashYN: | yes |
| navigableWaterYN: | no |
| riparianRightsYN: | no |
| taxAssessedValue: | 22333 |
| vacationRentalYN: | no |
| wallCeilingTypes: | High |
| foundationDetails: | Brick/Mortar |
| leaseConsideredYN: | no |
| listAgentTeamName: | Kim Barton Group |
| newConstructionYN: | no |
| ownershipInterest: | Fee Simple |
| propertyCondition: | Excellent |
| schoolDistrictKey: | 121137830454 |
| seniorCommunityYN: | no |
| architecturalStyle: | Colonial |
| schoolDistrictName: | BALTIMORE CITY PUBLIC SCHOOLS |
| belowGradeUnfinSqft: | 300 |
| totalBelowGradeSqft: | 300 |
| expectedOnMarketDate: | 2026-08-11T00:00:00+00:00 |
| livingAreaSqftSource: | Estimated |
| schoolDistrictSource: | Listing Agent |
| yearMajorRenoRemodel: | 2026 |
| accessibilityFeatures: | None |
| constructionMaterials: | Brick |
| aboveGradeFinishedArea: | 1210 |
| bathroomsHalfMainLevel: | 1 |
| condoCoopAssociationYN: | no |
| aboveGradeFinSqftSource: | Estimated |
| bathroomsCountMainLevel: | 1 |
| belowGradeFinSqftSource: | Assessor |
| bathroomsFullUpperLevel1: | 2 |
| bedroomsCountUpperLevel1: | 2 |
| belowGradeUnfinAreaUnits: | Square Feet |
| bathroomsCountUpperLevel1: | 2 |
| belowGradeUnfinSqftSource: | Estimated |
| listAgentTeamLeadAgentKey: | 121135208147 |
| totalBelowGradeSqftSource: | Estimated |
| listAgentTeamLeadAgentName: | Kim Barton |
| aboveGradeFinishedAreaUnits: | Square Feet |
| bathroomsFullAllUpperLevels: | 2 |
| bedroomsCountAllUpperLevels: | 2 |
| belowGradeFinishedAreaUnits: | Square Feet |
| listOfficeBrokerOfRecordKey: | 304123466084 |
| bathroomsCountAllUpperLevels: | 2 |
| automaticallyUpdateTaxValuesYN: | yes |
| listAgentTeamLeadStateLicenseNumber: | 318128 |


Leave A Comment