

Listing courtesy of Keller Williams Legacy 4436609229
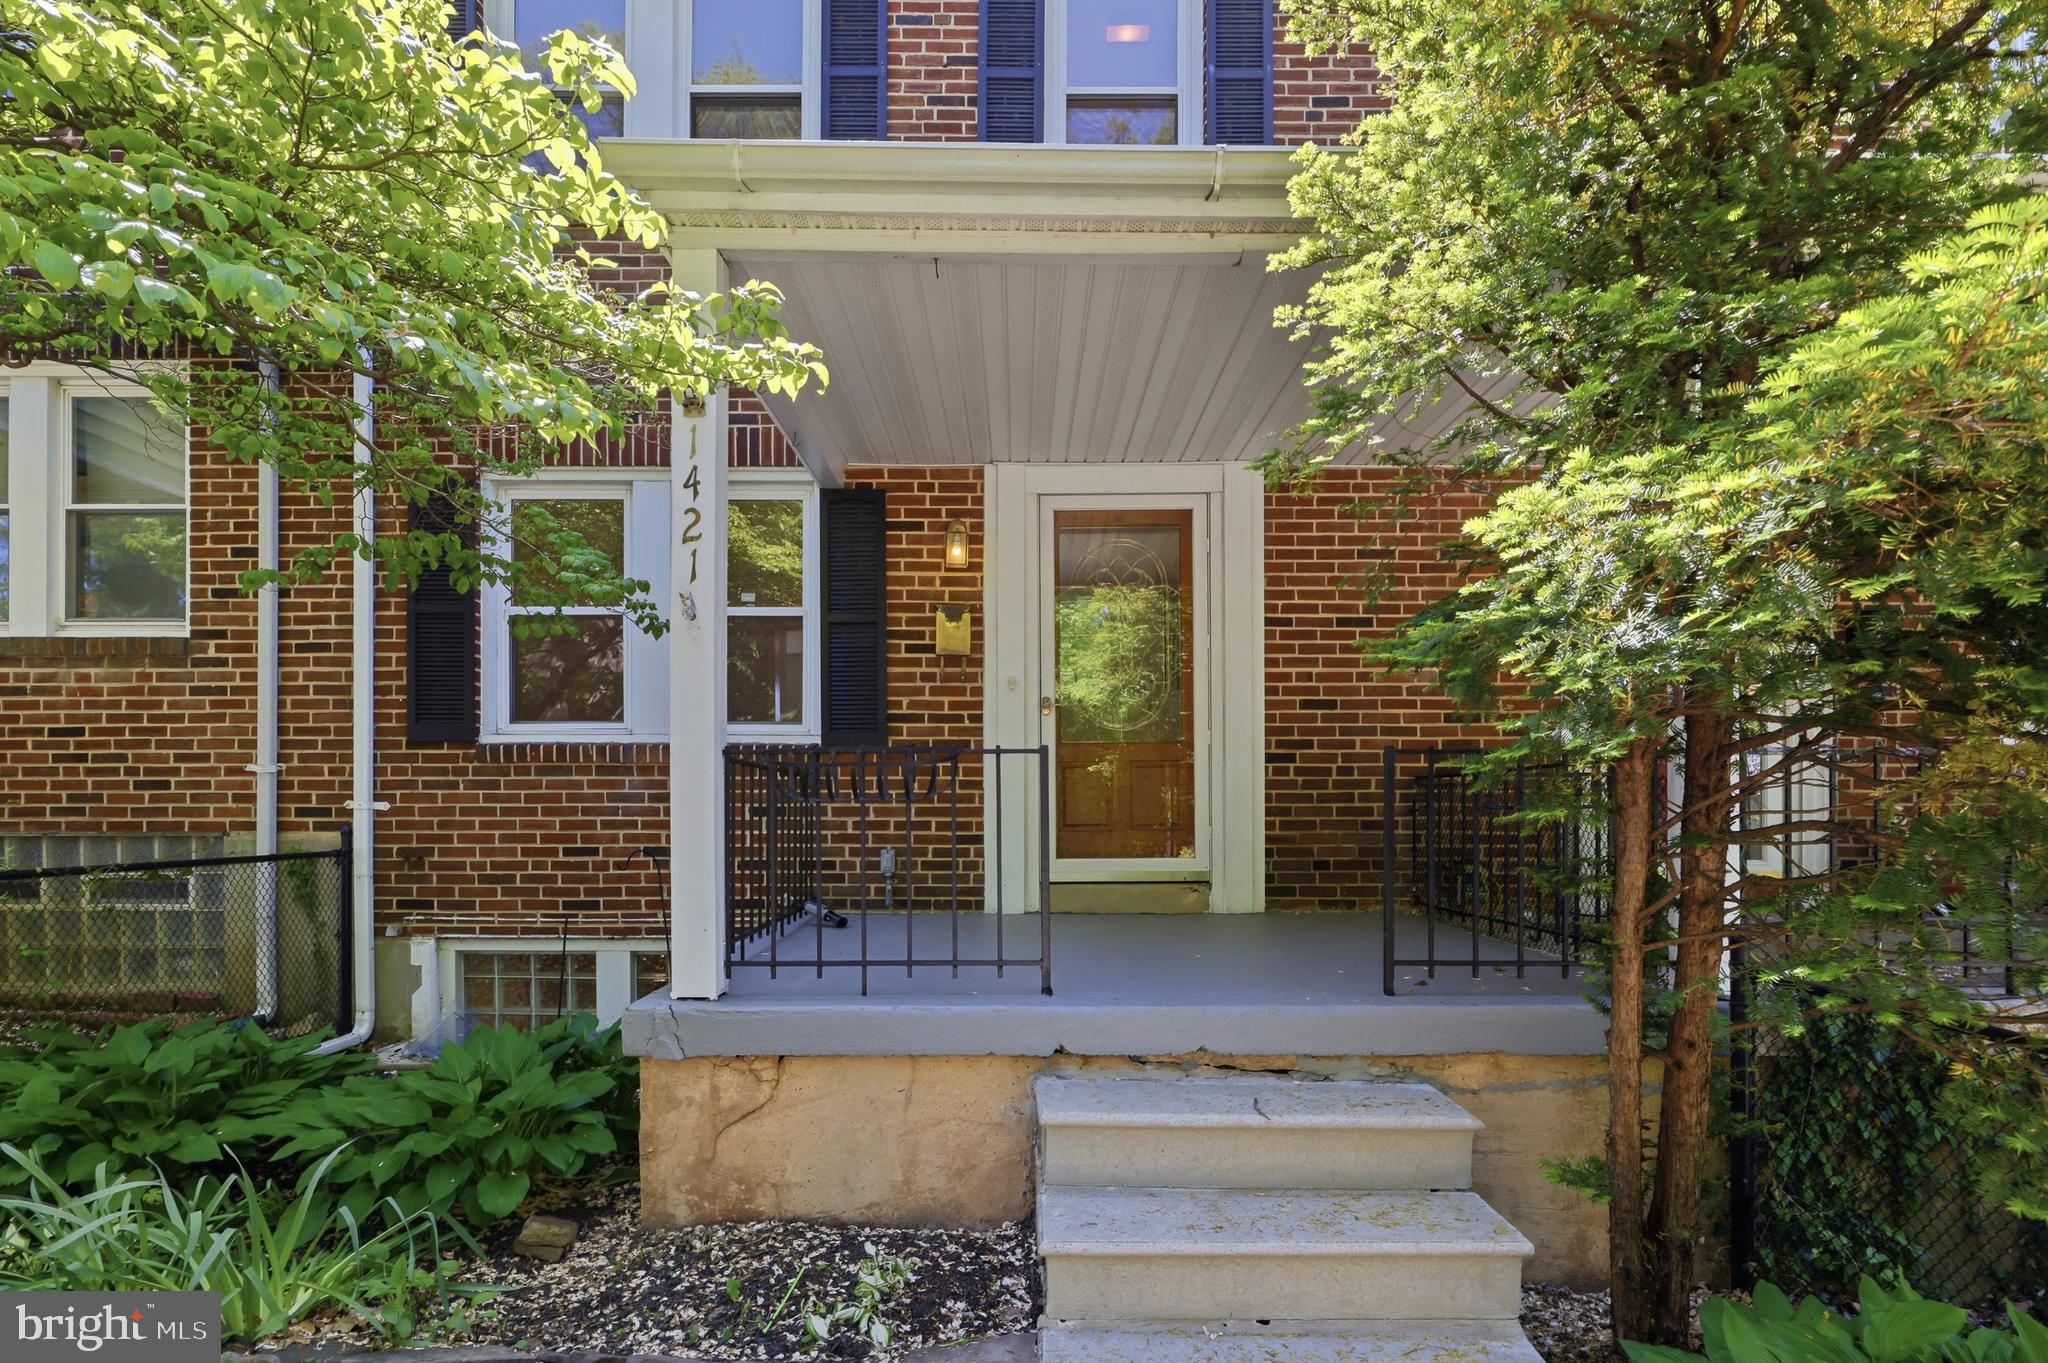
Professional Photos Coming Soon! Don’t miss this charming 3 bedroom, 2 full bath Baltimore City home. Located right next to Buena Vista Park! Freshly painted and featuring wood flooring, this home offers warm, inviting spaces inside and out. The main level includes a dining room perfect for everyday living or gatherings! While the nice-sized primary bedroom offers a comfortable retreat. The lower level includes a family room and a large utility room with space for whatever your heart desires—workout area, hobby space, storage, workshop, or more. But there’s more—tucked under the porch is additional storage storage for added convenience. Outside, you will love the beautiful stone backyard patio, perfect for relaxing, bonfires, and all kinds of entertaining. Plus a lovely deck for sipping your morning coffee while overlooking the park. With both the front and backyard fully fenced, this home is full of charm, function, and outdoor enjoyment in a great location.

Data services provided by IDX Broker
 View full listing details
| Price: | $360000 USD |
| Address: | 1421 W 41st Street W |
| City: | Baltimore |
| County: | Baltimore City |
| State: | Maryland |
| Zip Code: | 21211 |
| Subdivision: | MEDFIELD |
| MLS: | MDBA2211170 |
| Year Built: | 1947 |
| Square Feet: | 1,904 |
| Acres: | 0.04 |
| Lot Square Feet: | 0.04 acres |
| Bedrooms: | 3 |
| Bathrooms: | 2 |
| pool: | No Pool |
| hoaYN: | no |
| taxLot: | 024 |
| country: | US |
| fencing: | Chain Link, Fully |
| lotSqft: | 1905 |
| section: | 16 |
| taxYear: | 2025 |
| garageYN: | no |
| hotWater: | Natural Gas |
| roomList: | Living Room, Dining Room, Primary Bedroom, Bedroom 2, Bedroom 3, Kitchen, Family Room, Laundry, Storage Room, Utility Room, Bathroom 1, Bathroom 2 |
| saleType: | Standard |
| heatingYN: | yes |
| storyList: | Lower 1, Main, Upper 1 |
| totalSqft: | 1904 |
| appliances: | Oven/Range - Gas, Dishwasher, Oven - Single, Stove, Refrigerator, Washer, Dryer |
| basementYN: | yes |
| highSchool: | AUGUSTA FELLS SAVAGE INSTITUTE OF VISUAL ARTS |
| possession: | Settlement |
| coolingFuel: | Electric |
| coolingType: | Central A/C |
| fireplaceYN: | no |
| heatingFuel: | Natural Gas |
| heatingType: | Forced Air |
| landUseCode: | R |
| laundryType: | Basement |
| levelsCount: | 3 |
| sewerSeptic: | Public Sewer |
| waterSource: | Public |
| waterViewYN: | no |
| basementType: | Connecting Stairway, Rear Entrance, Partially Finished, Daylight, Partial, Outside Entrance |
| centralAirYN: | yes |
| doorFeatures: | Six Panel |
| flooringType: | Hardwood, Carpet, Ceramic Tile |
| lotSizeUnits: | Square Feet |
| municipality: | Baltimore City |
| tidalWaterYN: | no |
| waterfrontYN: | no |
| yearAssessed: | 2026 |
| buyerAgentKey: | 121136512381 |
| listingLocale: | 200004363602 |
| lotSizeSource: | Estimated |
| showingMethod: | In-Person and Live Video |
| typeOfParking: | On Street, Alley |
| waterAccessYN: | no |
| buyerFinancing: | Conventional |
| buyerOfficeKey: | 801126941950 |
| inCityLimitsYN: | yes |
| windowFeatures: | Double Hung, Double Pane, Replacement, Screens |
| otherStructures: | Above Grade, Below Grade |
| taxAnnualAmount: | 5239 |
| totalSqftSource: | Estimated |
| unparsedAddress: | MD,BALTIMORE CITY |
| waterOrientedYN: | no |
| yearBuiltSource: | Assessor |
| elementarySchool: | MEDFIELD HEIGHTS |
| exteriorFeatures: | Sidewalks, Street Lights |
| highSchoolSource: | Listing Agent |
| listAgentTeamKey: | 1700000108036 |
| municipalTrashYN: | yes |
| navigableWaterYN: | no |
| riparianRightsYN: | no |
| taxAssessedValue: | 223400 |
| vacationRentalYN: | no |
| belowGradeFinSqft: | 650 |
| foundationDetails: | Brick/Mortar |
| leaseConsideredYN: | no |
| listAgentTeamName: | Kim Barton Group |
| newConstructionYN: | no |
| ownershipInterest: | Fee Simple |
| schoolDistrictKey: | 121137830454 |
| seniorCommunityYN: | no |
| architecturalStyle: | Federal |
| middleSchoolSource: | Listing Agent |
| schoolDistrictName: | BALTIMORE CITY PUBLIC SCHOOLS |
| totalBelowGradeSqft: | 650 |
| expectedOnMarketDate: | 2026-04-27T00:00:00+00:00 |
| livingAreaSqftSource: | Estimated |
| middleOrJuniorSchool: | ROLAND PARK |
| schoolDistrictSource: | Listing Agent |
| taxTotalFinishedSqft: | 1254 |
| accessibilityFeatures: | None |
| constructionMaterials: | Brick |
| aboveGradeFinishedArea: | 1254 |
| condoCoopAssociationYN: | no |
| elementarySchoolSource: | Listing Agent |
| aboveGradeFinSqftSource: | Assessor |
| belowGradeFinSqftSource: | Estimated |
| outdoorLivingStructures: | Patio(s), Deck(s) |
| bathroomsFullLowerLevel1: | 1 |
| bathroomsFullUpperLevel1: | 1 |
| bedroomsCountUpperLevel1: | 3 |
| belowGradeUnfinAreaUnits: | Square Feet |
| bathroomsCountLowerLevel1: | 1 |
| bathroomsCountUpperLevel1: | 1 |
| listAgentTeamLeadAgentKey: | 121135208147 |
| totalBelowGradeSqftSource: | Estimated |
| listAgentTeamLeadAgentName: | Kim Barton |
| aboveGradeFinishedAreaUnits: | Square Feet |
| bathroomsFullAllLowerLevels: | 1 |
| bathroomsFullAllUpperLevels: | 1 |
| bedroomsCountAllUpperLevels: | 3 |
| belowGradeFinishedAreaUnits: | Square Feet |
| listOfficeBrokerOfRecordKey: | 304123466084 |
| bathroomsCountAllLowerLevels: | 1 |
| bathroomsCountAllUpperLevels: | 1 |
| buyerAgentStateLicenseNumber: | 596429 |
| buyerOfficeBrokerOfRecordKey: | 121136941398 |
| automaticallyUpdateTaxValuesYN: | yes |
| listAgentTeamLeadStateLicenseNumber: | 318128 |


Leave A Comment