

Listing courtesy of Keller Williams Legacy 4436609229
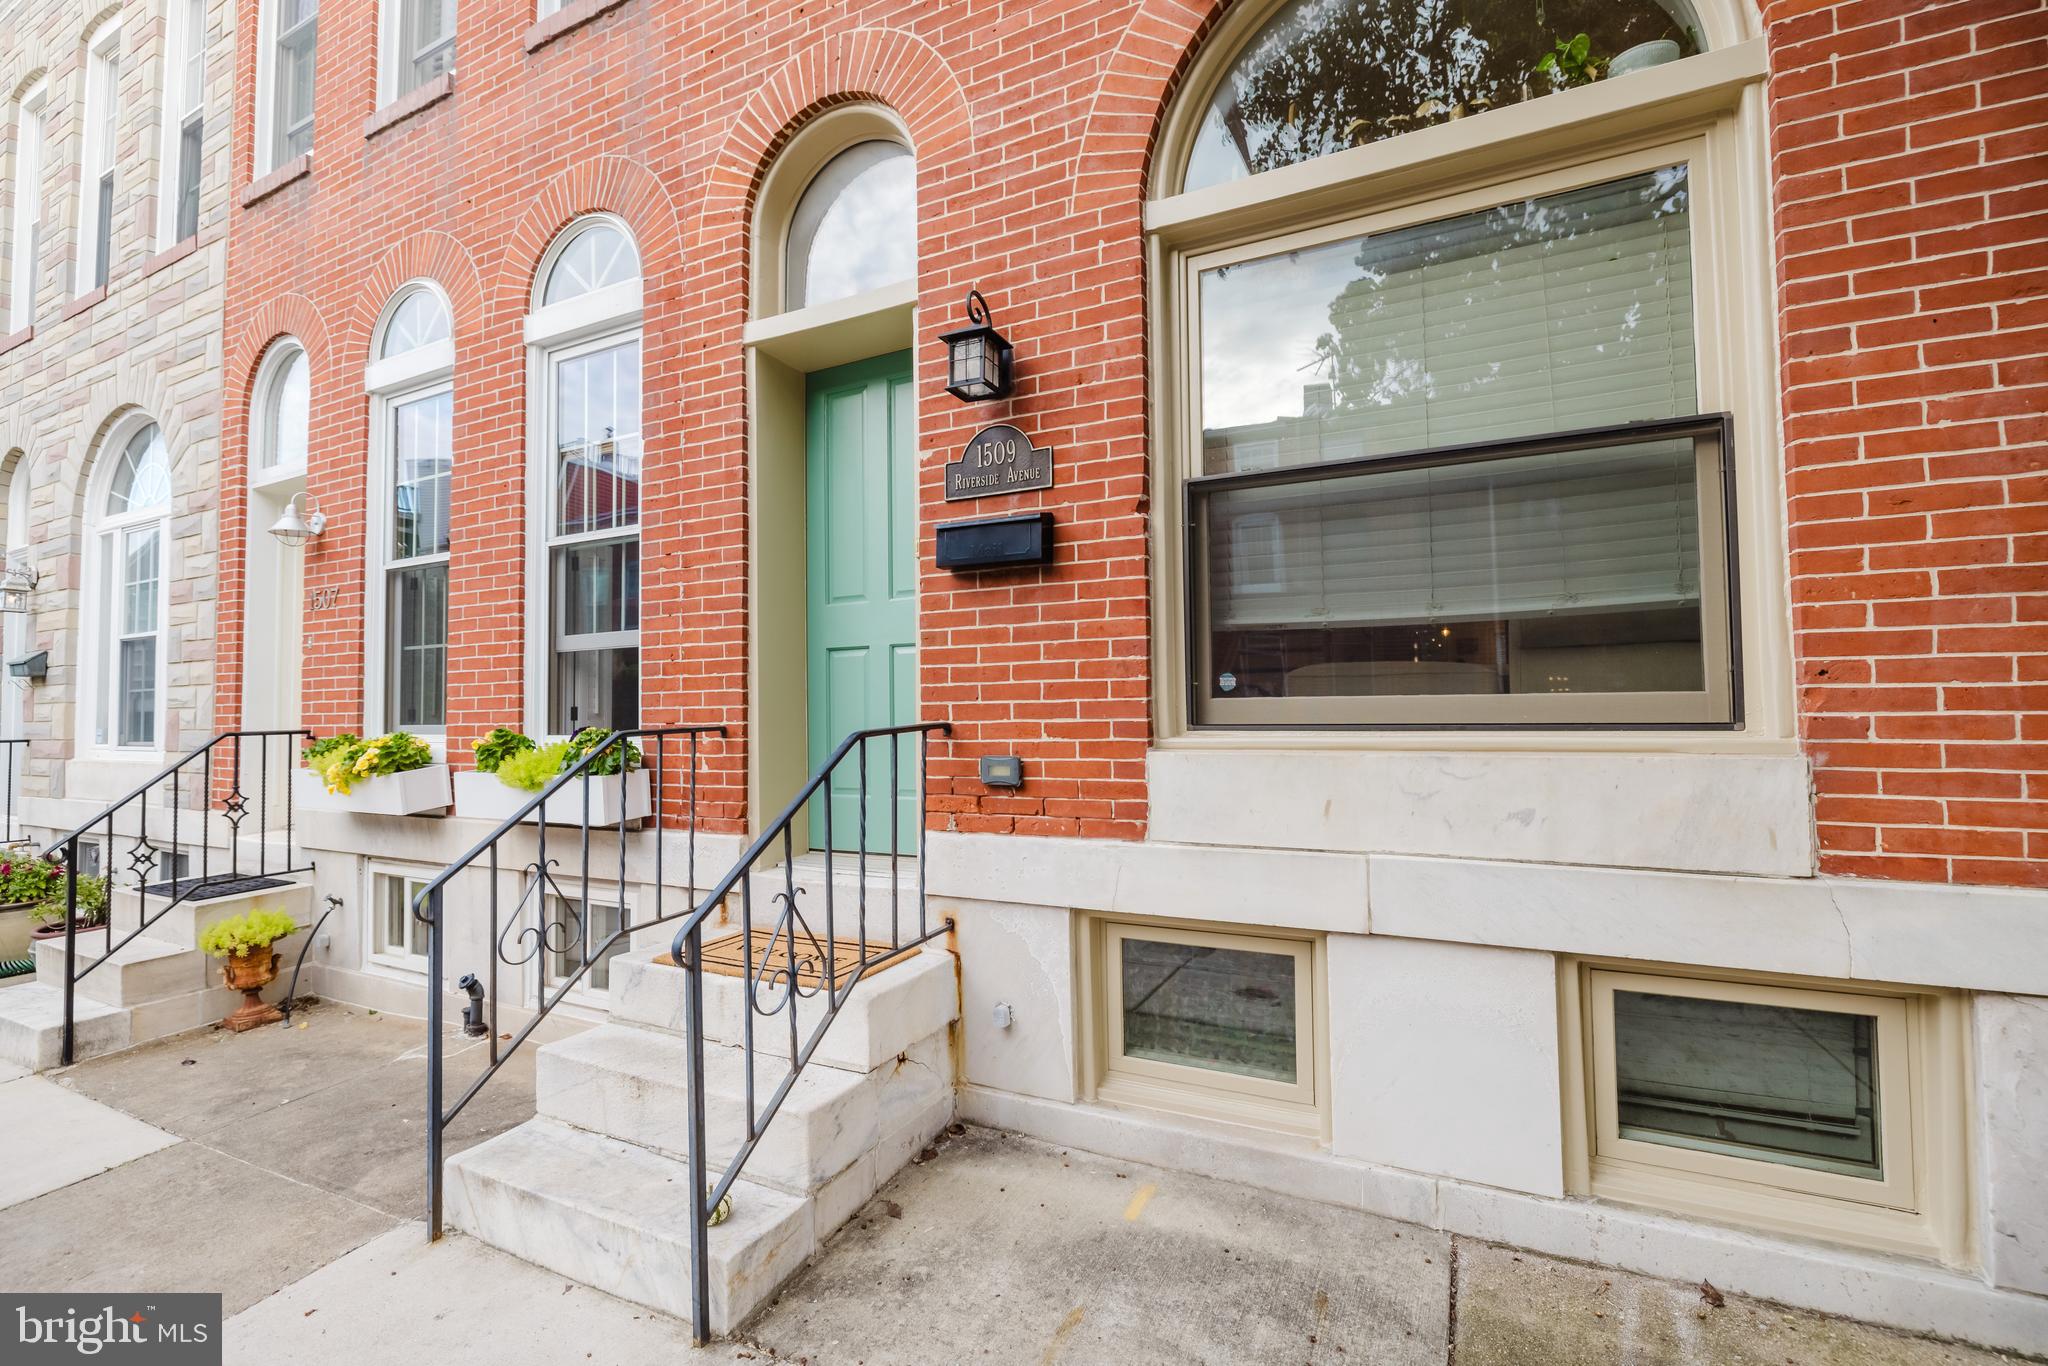
DO NOT miss this 3 Bed 3 Full Bath Riverside home perfectly situated just steps away from Riverside Park! Gorgeous renovation meets classic Baltimore charm! The heart of the home is a Chef’s dream gourmet kitchen with custom soft-close cabinetry, granite counters and stainless steel appliances walks out to decorative fence courtyard style back yard with well kept homes in every view -perfect for relaxing or entertaining! The spacious living room features large atrium window with abundant natural light and exposed brick walls. The Primary bedroom boasts vaulted ceilings and spa bath with large custom shower! Second bedroom is a good size as well and has a dedicated 2nd full bath on upper level. RARE Fully finished lower level with 8 foot ceilings, Great family room, an additional bed room or Gym, and 2nd full bath! Exposed brick, great natural light and beautiful hardwoods throughout. New rooftop deck with 360 views including Riverside Park! Convenient to all that downtown has to offer yet set apart from the hustle near the Park as well, Owner’s boast easy parking! A REAL MUST SEE!!!

Data services provided by IDX Broker
 View full listing details
| Price: | $475000 USD |
| Address: | 1509 Riverside Avenue |
| City: | Baltimore |
| County: | Baltimore City |
| State: | Maryland |
| Zip Code: | 21230 |
| Subdivision: | FEDERAL HILL HISTORIC DISTRICT |
| MLS: | MDBA2185894 |
| Year Built: | 1900 |
| Square Feet: | 2,085 |
| Acres: | 0.01 |
| Lot Square Feet: | 0.01 acres |
| Bedrooms: | 3 |
| Bathrooms: | 3 |
| pool: | No Pool |
| view: | City, Panoramic, Park/Greenbelt |
| hoaYN: | no |
| taxLot: | 066 |
| country: | US |
| fencing: | Decorative, Rear |
| lotSqft: | 435.6 |
| section: | 07 |
| taxYear: | 2025 |
| garageYN: | no |
| hotWater: | Natural Gas |
| roomList: | Living Room, Dining Room, Primary Bedroom, Bedroom 2, Bedroom 3, Kitchen, Laundry, Recreation Room, Bathroom 2, Bathroom 3, Primary Bathroom |
| saleType: | Standard |
| heatingYN: | yes |
| roomCount: | 11 |
| storyList: | Lower 1, Main, Upper 1 |
| totalSqft: | 2085 |
| appliances: | Built-In Microwave, Dishwasher, Dryer - Electric, Dryer - Front Loading, Exhaust Fan, Oven/Range - Gas, Refrigerator, Stainless Steel Appliances, Washer - Front Loading, Water Heater |
| basementYN: | yes |
| inclusions: | Built in Microwave, Washer/Dryer, Dishwasher, Garbage Disposal, Refrigerator w/ice maker, Stove, 3 Ceiling fans, 4 exhaust fans, Alarm system |
| possession: | Settlement |
| coolingFuel: | Electric |
| coolingType: | Central A/C, Programmable Thermostat, Ceiling Fan(s) |
| fireplaceYN: | no |
| heatingFuel: | Natural Gas |
| heatingType: | Forced Air |
| landUseCode: | 003 |
| laundryType: | Basement |
| levelsCount: | 3 |
| sewerSeptic: | Public Sewer |
| waterSource: | Public |
| waterViewYN: | no |
| basementType: | Fully Finished |
| centralAirYN: | yes |
| flooringType: | Hardwood |
| locationType: | Urban |
| lotSizeUnits: | Square Feet |
| municipality: | Baltimore City |
| tidalWaterYN: | no |
| waterfrontYN: | no |
| buyerAgentKey: | 304592513336 |
| listingLocale: | 200004363602 |
| lotSizeSource: | Estimated |
| showingMethod: | In-Person and Live Video |
| typeOfParking: | On Street, Other |
| waterAccessYN: | no |
| buyerFinancing: | Conventional |
| buyerOfficeKey: | 300199485875 |
| inCityLimitsYN: | yes |
| windowFeatures: | Double Pane, Double Hung, Energy Efficient, Replacement, Screens |
| electricService: | 200+ Amp Service |
| otherStructures: | Above Grade, Below Grade |
| taxAnnualAmount: | 9112 |
| totalSqftSource: | Estimated |
| unparsedAddress: | 1509 Riverside Ave, Baltimore, MD 21230-4624, United States |
| waterOrientedYN: | no |
| yearBuiltSource: | Estimated |
| elementarySchool: | THOMAS JEFFERSON ELEMENTARY-MIDDLE SCHOOL |
| exteriorFeatures: | Exterior Lighting, Roof Deck, Sidewalks, Street Lights |
| internetServices: | Cable |
| listAgentTeamKey: | 1700000108036 |
| municipalTrashYN: | yes |
| navigableWaterYN: | no |
| riparianRightsYN: | no |
| taxAssessedValue: | 386800 |
| vacationRentalYN: | no |
| wallCeilingTypes: | Brick, Dry Wall |
| belowGradeFinSqft: | 655 |
| foundationDetails: | Brick/Mortar |
| leaseConsideredYN: | no |
| listAgentTeamName: | Kim Barton Group |
| newConstructionYN: | no |
| ownershipInterest: | Fee Simple |
| propertyCondition: | Excellent |
| schoolDistrictKey: | 301779920041 |
| seniorCommunityYN: | no |
| architecturalStyle: | Federal |
| middleSchoolSource: | Listing Agent |
| schoolDistrictName: | Baltimore City Public Schools |
| totalBelowGradeSqft: | 655 |
| expectedOnMarketDate: | 2025-10-17T00:00:00+00:00 |
| livingAreaSqftSource: | Estimated |
| middleOrJuniorSchool: | THOMAS JEFFERSON |
| taxTotalFinishedSqft: | 2085 |
| yearMajorRenoRemodel: | 2012 |
| accessibilityFeatures: | None |
| constructionMaterials: | Brick |
| aboveGradeFinishedArea: | 1430 |
| condoCoopAssociationYN: | no |
| elementarySchoolSource: | Listing Agent |
| aboveGradeFinSqftSource: | Estimated |
| belowGradeFinSqftSource: | Estimated |
| mainEntranceOrientation: | West |
| outdoorLivingStructures: | Deck(s), Roof, Patio(s) |
| bathroomsFullLowerLevel1: | 1 |
| bathroomsFullUpperLevel1: | 2 |
| bedroomsCountLowerLevel1: | 1 |
| bedroomsCountUpperLevel1: | 2 |
| bathroomsCountLowerLevel1: | 1 |
| bathroomsCountUpperLevel1: | 2 |
| listAgentTeamLeadAgentKey: | 121135208147 |
| totalBelowGradeSqftSource: | Estimated |
| listAgentTeamLeadAgentName: | Kim Barton |
| aboveGradeFinishedAreaUnits: | Square Feet |
| bathroomsFullAllLowerLevels: | 1 |
| bathroomsFullAllUpperLevels: | 2 |
| bedroomsCountAllLowerLevels: | 1 |
| bedroomsCountAllUpperLevels: | 2 |
| belowGradeFinishedAreaUnits: | Square Feet |
| listOfficeBrokerOfRecordKey: | 304123466084 |
| bathroomsCountAllLowerLevels: | 1 |
| bathroomsCountAllUpperLevels: | 2 |
| buyerAgentStateLicenseNumber: | 5006318 |
| buyerOfficeBrokerOfRecordKey: | 121135422541 |
| automaticallyUpdateTaxValuesYN: | yes |
| listAgentTeamLeadStateLicenseNumber: | 318128 |


Leave A Comment