

Listing courtesy of Keller Williams Legacy 4436609229
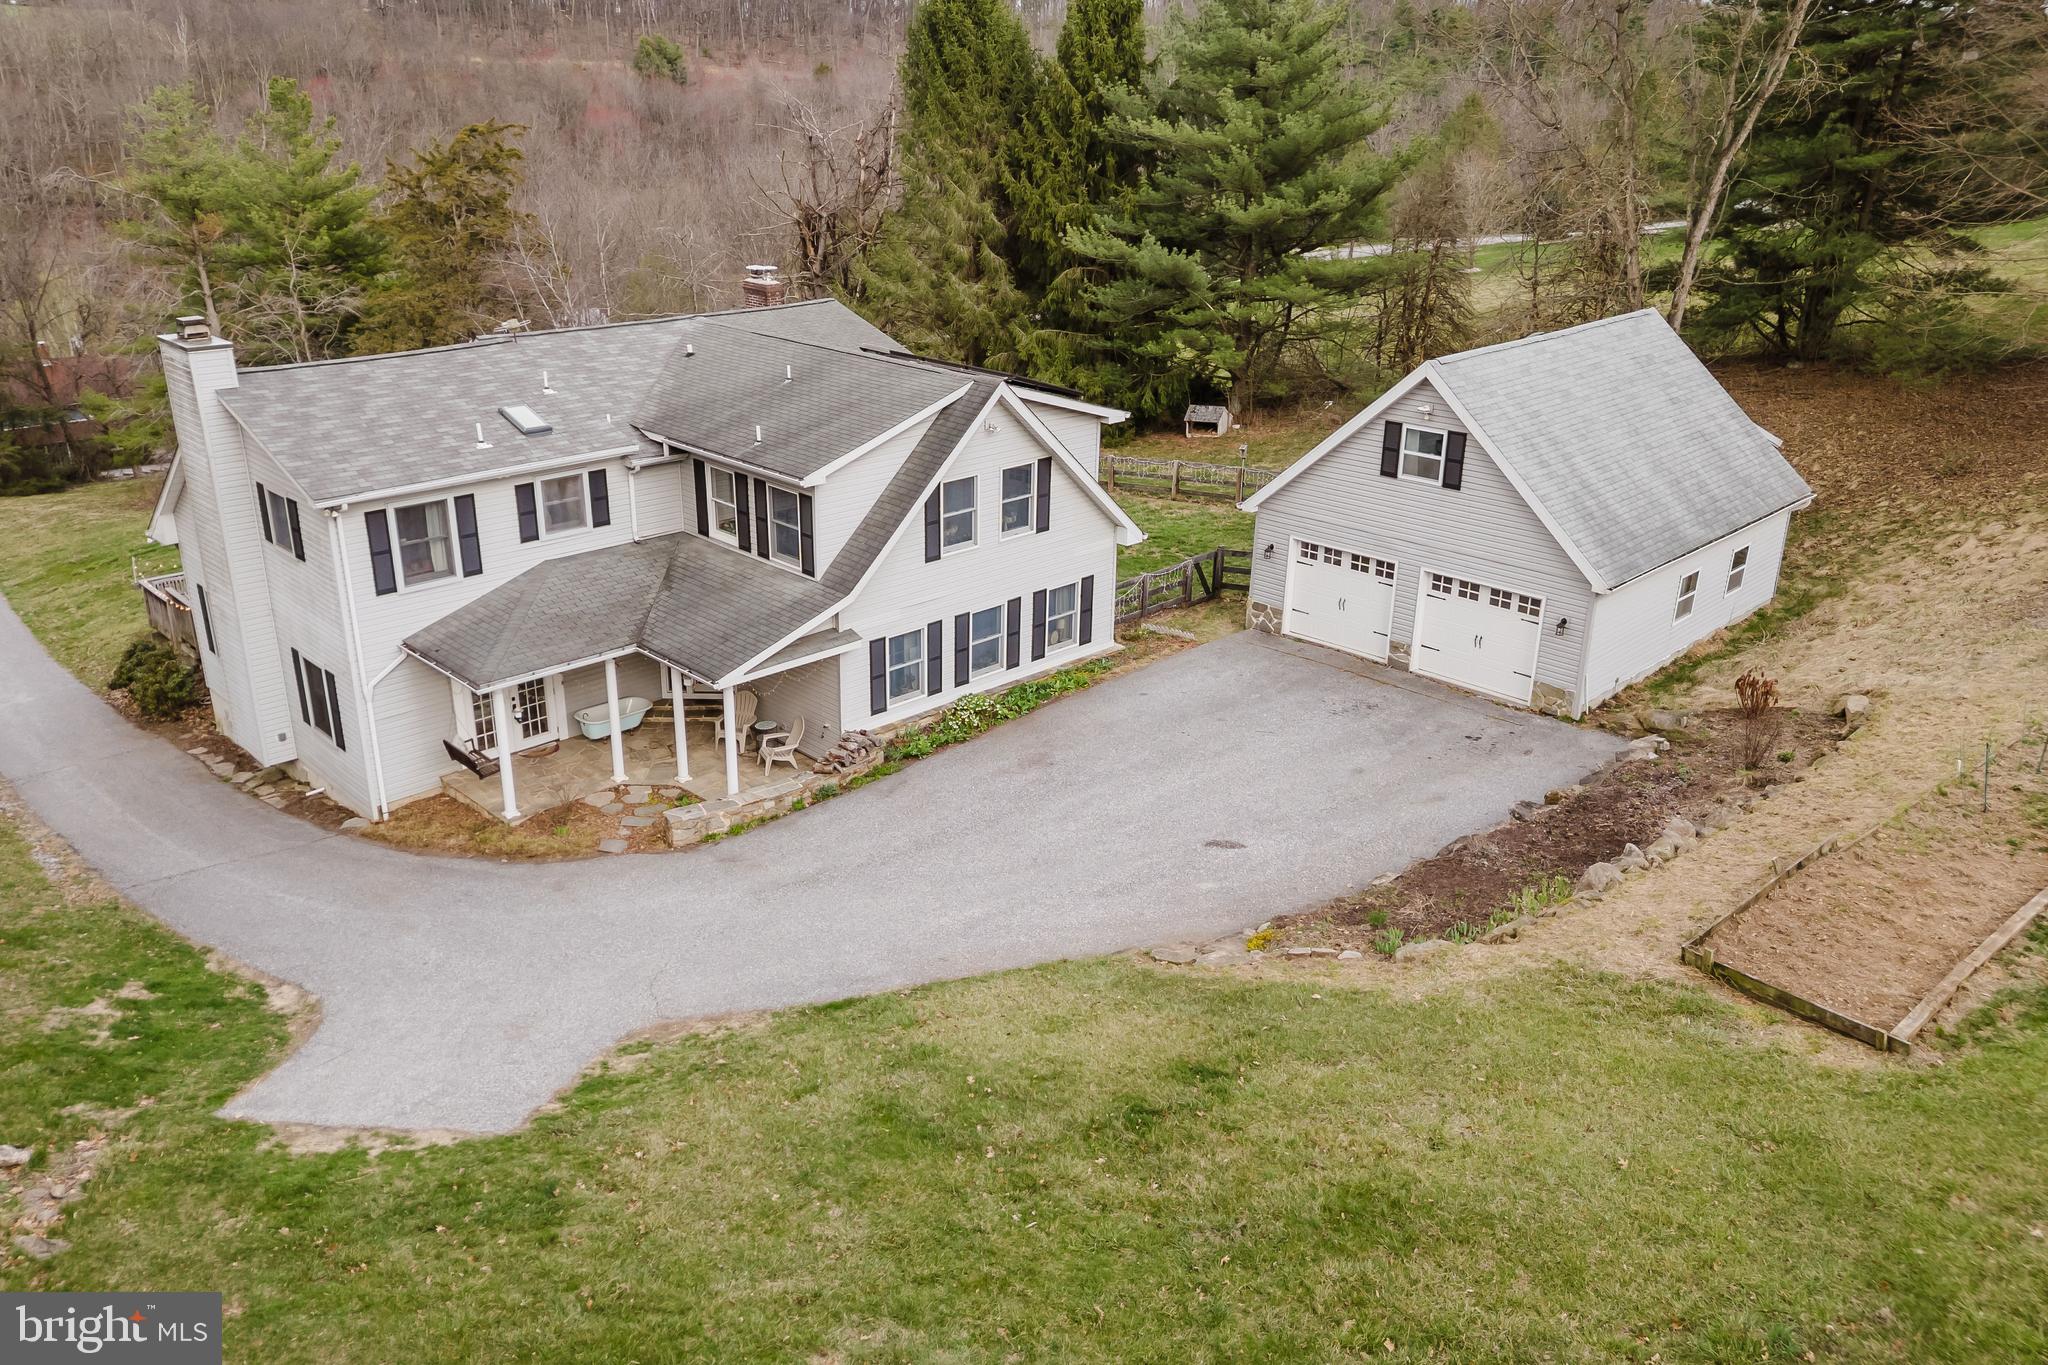
Idyllic Country Farmette with Convenient Locations for Commuters . This rural retreat offers the perfect blend of privacy, modern updates, and country charm. Set on 5.75 acres, this 6-bedroom, 3.5-bath farmette provides breathtaking scenery while being just 5 minutes from I-83. Enjoy the best of both worlds with high-speed internet access in this tranquil setting. Recent upgrades include updated HVAC, roofs, heat pump electric, hot water heater (2025) and a Quadra-Fire wood stove in the living room. Two bedrooms feature en-suite baths—one on the main floor and an upper-level suite with vaulted ceilings, skylights, hardwood floors, and a spa-like bath with a soaking tub and dual-sink vanity. The additional three bedrooms are spacious, with ceiling fans and ample natural light. A convenient second-floor laundry makes chores effortless. The kitchen boasts abundant maple cabinetry, Silestone countertops, a new stove (2025), a breakfast bar, and a dining area that opens to an expansive TimberTech deck (20×20). The great room, with vaulted ceilings and a wood stove, flows seamlessly to the screened-in porch (18×18) overlooking the valley. A stone-front porch with a ceiling fan provides the perfect spot to start your day with a warm drink. Outbuildings include a 24×30 detached garage (built in 2016) with a second-floor currently used as an art studio, wired for 220V and ready for an EV charger or solar panels. Additional structures include a 12×20 tractor shed with electric, workbenches, and wood storage, plus a 30×36 two-stall barn with hay and equipment storage. The beautifully landscaped property features 3 acres of fenced pasture, 1 acre of wooded area, and 2 acres of yard. Recent system updates include a 2020 oil heat and AC system for the main home, a second-zone heat pump/AC for the 2005 addition. The home is also near Deer Creek, stocked annually for fishing, and enjoys views of the Stewartstown passenger train passing through the valley on select weekends. A true rural oasis with modern conveniences—don’t miss the opportunity to make this one-of-a-kind property yours!

Data services provided by IDX Broker
 View full listing details
| Price: | $700000 USD |
| Address: | 1568 Deer Creek Road |
| City: | New Freedom |
| County: | York |
| State: | Pennsylvania |
| Zip Code: | 17349 |
| Subdivision: | NEW FREEDOM |
| MLS: | PAYK2097630 |
| Year Built: | 1987 |
| Square Feet: | 3,246 |
| Acres: | 5.75 |
| Lot Square Feet: | 5.75 acres |
| Bedrooms: | 6 |
| Bathrooms: | 4 |
| Half Bathrooms: | 1 |
| pool: | No Pool |
| roof: | Asphalt |
| view: | Pasture, Scenic Vista, Trees/Woods, Valley |
| hoaYN: | no |
| taxLot: | 0038 |
| country: | US |
| fencing: | Board, Electric |
| horseYN: | yes |
| lotSqft: | 250470 |
| mlsArea: | Shrewsbury Twp (15245) |
| section: | SHREWSBU |
| taxYear: | 2024 |
| garageYN: | yes |
| hotWater: | Electric |
| roomList: | Living Room, Dining Room, Primary Bedroom, Bedroom 2, Bedroom 3, Bedroom 4, Bedroom 5, Kitchen, Laundry, Mud Room, Utility Room, Bedroom 6, Primary Bathroom, Full Bath, Half Bath, Screened Porch |
| saleType: | Standard |
| heatingYN: | yes |
| storyList: | Main, Upper 1 |
| totalSqft: | 4061 |
| utilities: | Under Ground |
| appliances: | Dishwasher, Refrigerator, Stove, Dryer, Exhaust Fan, Oven/Range - Electric, Stainless Steel Appliances, Washer |
| basementYN: | yes |
| garageSqft: | 720 |
| highSchool: | SUSQUEHANNOCK |
| historicYN: | no |
| possession: | Settlement |
| coolingFuel: | Electric |
| coolingType: | Central A/C |
| fireplaceYN: | yes |
| heatingFuel: | Oil, Electric |
| heatingType: | Heat Pump(s), Forced Air |
| landUseCode: | 105 |
| laundryType: | Upper Floor |
| levelsCount: | 3 |
| sewerSeptic: | On Site Septic |
| waterSource: | Well |
| waterViewYN: | no |
| basementType: | Heated, Interior Access, Unfinished, Windows |
| centralAirYN: | yes |
| doorFeatures: | French |
| flooringType: | Hardwood, Ceramic Tile, Carpet |
| locationType: | Rural |
| lotSizeUnits: | Square Feet |
| municipality: | SHREWSBURY TWP |
| tidalWaterYN: | no |
| waterfrontYN: | no |
| yearAssessed: | 2025 |
| buyerAgentKey: | 301965920413 |
| listingLocale: | 200004363670 |
| lotSizeSource: | Estimated |
| showingMethod: | In-Person and Live Video |
| typeOfParking: | Detached Garage, Driveway, Off Street |
| waterAccessYN: | no |
| buyerFinancing: | Cash |
| buyerOfficeKey: | 301108749619 |
| garageFeatures: | Additional Storage Area, Garage - Front Entry, Garage Door Opener, Oversized, Other |
| horseAmenities: | Horses Allowed, Stable(s), Paddock |
| windowFeatures: | Double Pane, Double Hung |
| electricService: | 220 Volts |
| fireplacesCount: | 1 |
| otherStructures: | Above Grade, Below Grade |
| parkingFeatures: | Asphalt Driveway, Paved Driveway |
| taxAnnualAmount: | 9668 |
| totalSqftSource: | Estimated |
| unparsedAddress: | PA,YORK |
| waterOrientedYN: | no |
| yearBuiltSource: | Assessor |
| elementarySchool: | SHREWSBURY |
| exteriorFeatures: | Exterior Lighting, Outbuilding(s) |
| listAgentTeamKey: | 1700000108036 |
| navigableWaterYN: | no |
| riparianRightsYN: | no |
| taxAssessedValue: | 359640 |
| vacationRentalYN: | no |
| wallCeilingTypes: | Cathedral Ceilings |
| fireplaceFeatures: | Brick, Wood |
| foundationDetails: | Block |
| garageSpacesCount: | 2 |
| leaseConsideredYN: | no |
| listAgentTeamName: | Kim Barton Group |
| newConstructionYN: | no |
| ownershipInterest: | Fee Simple |
| propertyCondition: | Excellent |
| schoolDistrictKey: | 300200396718 |
| seniorCommunityYN: | no |
| architecturalStyle: | Colonial |
| middleSchoolSource: | Listing Agent |
| schoolDistrictName: | SOUTHERN YORK COUNTY |
| belowGradeUnfinSqft: | 815 |
| totalBelowGradeSqft: | 815 |
| livingAreaSqftSource: | Assessor |
| middleOrJuniorSchool: | SOUTHERN |
| schoolDistrictSource: | Listing Agent |
| taxTotalFinishedSqft: | 3246 |
| accessibilityFeatures: | 2+ Access Exits |
| constructionMaterials: | Vinyl Siding |
| aboveGradeFinishedArea: | 3246 |
| bathroomsFullMainLevel: | 1 |
| bathroomsHalfMainLevel: | 1 |
| bedroomsCountMainLevel: | 2 |
| condoCoopAssociationYN: | no |
| elementarySchoolSource: | Listing Agent |
| aboveGradeFinSqftSource: | Assessor |
| bathroomsCountMainLevel: | 2 |
| belowGradeFinSqftSource: | Assessor |
| outdoorLivingStructures: | Deck(s), Porch(es), Roof, Screened |
| bathroomsFullUpperLevel1: | 2 |
| bedroomsCountUpperLevel1: | 4 |
| belowGradeUnfinAreaUnits: | Square Feet |
| bathroomsCountUpperLevel1: | 2 |
| belowGradeUnfinSqftSource: | Estimated |
| listAgentTeamLeadAgentKey: | 121135208147 |
| numOfDetachedGarageSpaces: | 2 |
| totalBelowGradeSqftSource: | Estimated |
| listAgentTeamLeadAgentName: | Kim Barton |
| aboveGradeFinishedAreaUnits: | Square Feet |
| bathroomsFullAllUpperLevels: | 2 |
| bedroomsCountAllUpperLevels: | 4 |
| belowGradeFinishedAreaUnits: | Square Feet |
| listOfficeBrokerOfRecordKey: | 304123466084 |
| totalGarageAndParkingSpaces: | 2 |
| bathroomsCountAllUpperLevels: | 2 |
| buyerAgentStateLicenseNumber: | RS349650 |
| buyerOfficeBrokerOfRecordKey: | 801696924302 |
| automaticallyUpdateTaxValuesYN: | yes |


Leave A Comment