

Listing courtesy of Keller Williams Legacy 4436609229
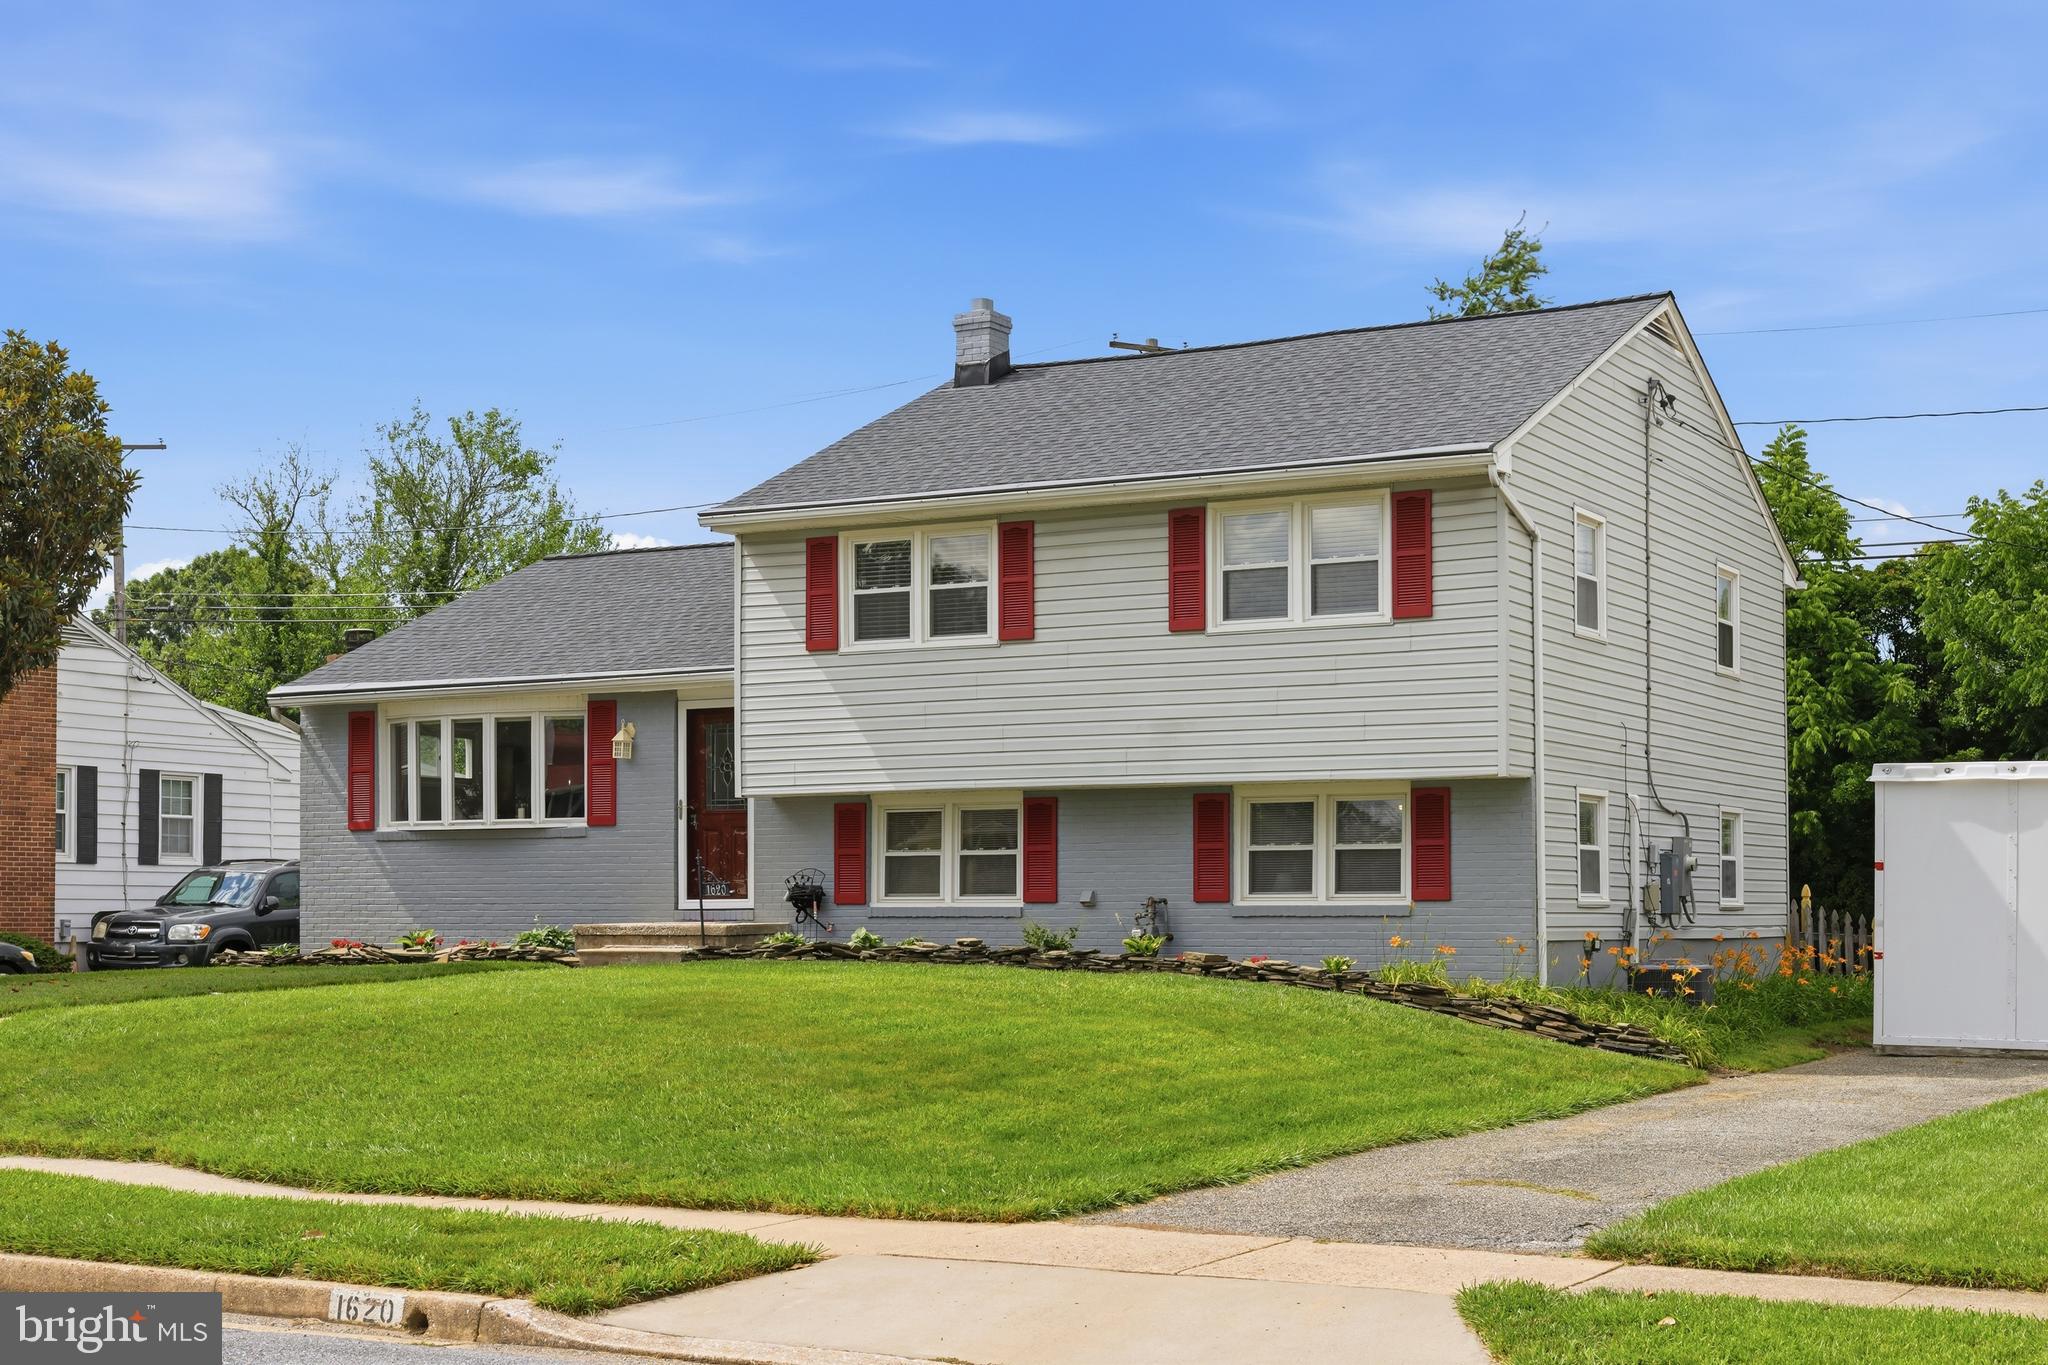
Wonderfully remodeled Thornleigh Split level with 3 BR 2.5 BA and large fenced backyard walking distance to Riderwood Elementary and Valley Country Club. Wall has been removed between LR & DR for open concept living. Professional Photos and more details coming soon

Data services provided by IDX Broker
 View full listing details
| Price: | $550,000 USD |
| Address: | 1620 Alston Road |
| City: | Towson |
| County: | Baltimore |
| State: | Maryland |
| Zip Code: | 21204 |
| Subdivision: | THORNLEIGH |
| MLS: | MDBC2166472 |
| Year Built: | 1957 |
| Square Feet: | 2,068 |
| Acres: | 0.28 |
| Lot Square Feet: | 0.28 acres |
| Bedrooms: | 3 |
| Bathrooms: | 3 |
| Half Bathrooms: | 1 |
| pool: | Yes - Community |
| roof: | Architectural Shingle |
| view: | Garden/Lawn |
| hoaYN: | no |
| taxLot: | 17 |
| country: | US |
| fencing: | Rear |
| lotSqft: | 12150 |
| section: | 1 |
| taxYear: | 2025 |
| garageYN: | no |
| hotWater: | Natural Gas |
| roomList: | Living Room, Dining Room, Primary Bedroom, Bedroom 2, Bedroom 3, Kitchen, Family Room, Laundry, Utility Room, Bathroom 2, Primary Bathroom, Half Bath |
| saleType: | Standard |
| heatingYN: | yes |
| storyList: | Lower 1, Main, Upper 1 |
| totalSqft: | 2068 |
| appliances: | Dryer, Dishwasher, Microwave, Oven - Double, Stainless Steel Appliances, Stove, Washer, Exhaust Fan, Oven/Range - Gas, Refrigerator, Water Heater - High-Efficiency, Disposal |
| basementYN: | yes |
| highSchool: | TOWSON |
| historicYN: | no |
| possession: | Settlement |
| coolingFuel: | Electric |
| coolingType: | Central A/C, Ceiling Fan(s) |
| fireplaceYN: | no |
| heatingFuel: | Natural Gas |
| heatingType: | Forced Air |
| landUseCode: | R |
| laundryType: | Lower Floor |
| levelsCount: | 3 |
| sewerSeptic: | Public Sewer |
| waterSource: | Public |
| waterViewYN: | no |
| basementType: | Rear Entrance, Daylight, Full, Connecting Stairway, Fully Finished, Interior Access, Windows, Walkout Level |
| centralAirYN: | yes |
| doorFeatures: | Sliding Glass, Storm |
| flooringType: | Hardwood |
| locationType: | Suburban |
| lotSizeUnits: | Square Feet |
| tidalWaterYN: | no |
| waterfrontYN: | no |
| yearAssessed: | 2026 |
| listingLocale: | 200004363581 |
| lotSizeSource: | Estimated |
| showingMethod: | In-Person and Live Video |
| typeOfParking: | Driveway, On Street |
| waterAccessYN: | no |
| inCityLimitsYN: | no |
| windowFeatures: | Bay/Bow, Double Hung, Double Pane, Energy Efficient, Replacement, Screens, Sliding |
| electricService: | 200+ Amp Service |
| otherStructures: | Above Grade, Below Grade |
| parkingFeatures: | Paved Driveway |
| taxAnnualAmount: | 4232 |
| totalSqftSource: | Assessor |
| unparsedAddress: | MD,BALTIMORE |
| waterOrientedYN: | no |
| yearBuiltSource: | Assessor |
| elementarySchool: | RIDERWOOD |
| exteriorFeatures: | Sidewalks |
| highSchoolSource: | Listing Agent |
| listAgentTeamKey: | 1700000108036 |
| municipalTrashYN: | yes |
| navigableWaterYN: | no |
| riparianRightsYN: | no |
| taxAssessedValue: | 362933 |
| vacationRentalYN: | no |
| foundationDetails: | Slab |
| leaseConsideredYN: | no |
| listAgentTeamName: | Kim Barton Group |
| lotSizeDimensions: | 1.00 x |
| newConstructionYN: | no |
| ownershipInterest: | Fee Simple |
| propertyCondition: | Excellent |
| propertyManagerYN: | N |
| schoolDistrictKey: | 121140087473 |
| seniorCommunityYN: | no |
| architecturalStyle: | Split Level |
| middleSchoolSource: | Listing Agent |
| schoolDistrictName: | BALTIMORE COUNTY PUBLIC SCHOOLS |
| lotDimensionsSource: | Assessor |
| expectedOnMarketDate: | 2026-06-16T00:00:00+00:00 |
| livingAreaSqftSource: | Assessor |
| middleOrJuniorSchool: | DUMBARTON |
| schoolDistrictSource: | Listing Agent |
| taxTotalFinishedSqft: | 2068 |
| yearMajorRenoRemodel: | 2024 |
| accessibilityFeatures: | None |
| constructionMaterials: | Brick, Vinyl Siding |
| aboveGradeFinishedArea: | 2068 |
| condoCoopAssociationYN: | no |
| elementarySchoolSource: | Listing Agent |
| aboveGradeFinSqftSource: | Assessor |
| belowGradeFinSqftSource: | Assessor |
| outdoorLivingStructures: | Patio(s) |
| bathroomsFullUpperLevel1: | 2 |
| bathroomsHalfLowerLevel1: | 1 |
| bedroomsCountUpperLevel1: | 3 |
| belowGradeUnfinAreaUnits: | Square Feet |
| bathroomsCountLowerLevel1: | 1 |
| bathroomsCountUpperLevel1: | 2 |
| belowGradeUnfinSqftSource: | Assessor |
| listAgentTeamLeadAgentKey: | 121135208147 |
| totalBelowGradeSqftSource: | Assessor |
| listAgentTeamLeadAgentName: | Kim Barton |
| aboveGradeFinishedAreaUnits: | Square Feet |
| bathroomsFullAllUpperLevels: | 2 |
| bathroomsHalfAllLowerLevels: | 1 |
| bedroomsCountAllUpperLevels: | 3 |
| belowGradeFinishedAreaUnits: | Square Feet |
| listOfficeBrokerOfRecordKey: | 304123466084 |
| bathroomsCountAllLowerLevels: | 1 |
| bathroomsCountAllUpperLevels: | 2 |
| automaticallyUpdateTaxValuesYN: | yes |
| listAgentTeamLeadStateLicenseNumber: | 318128 |


Please sign up for a Listing Manager account below to inquire about this listing


Leave A Comment