

Listing courtesy of Keller Williams Legacy 4436609229
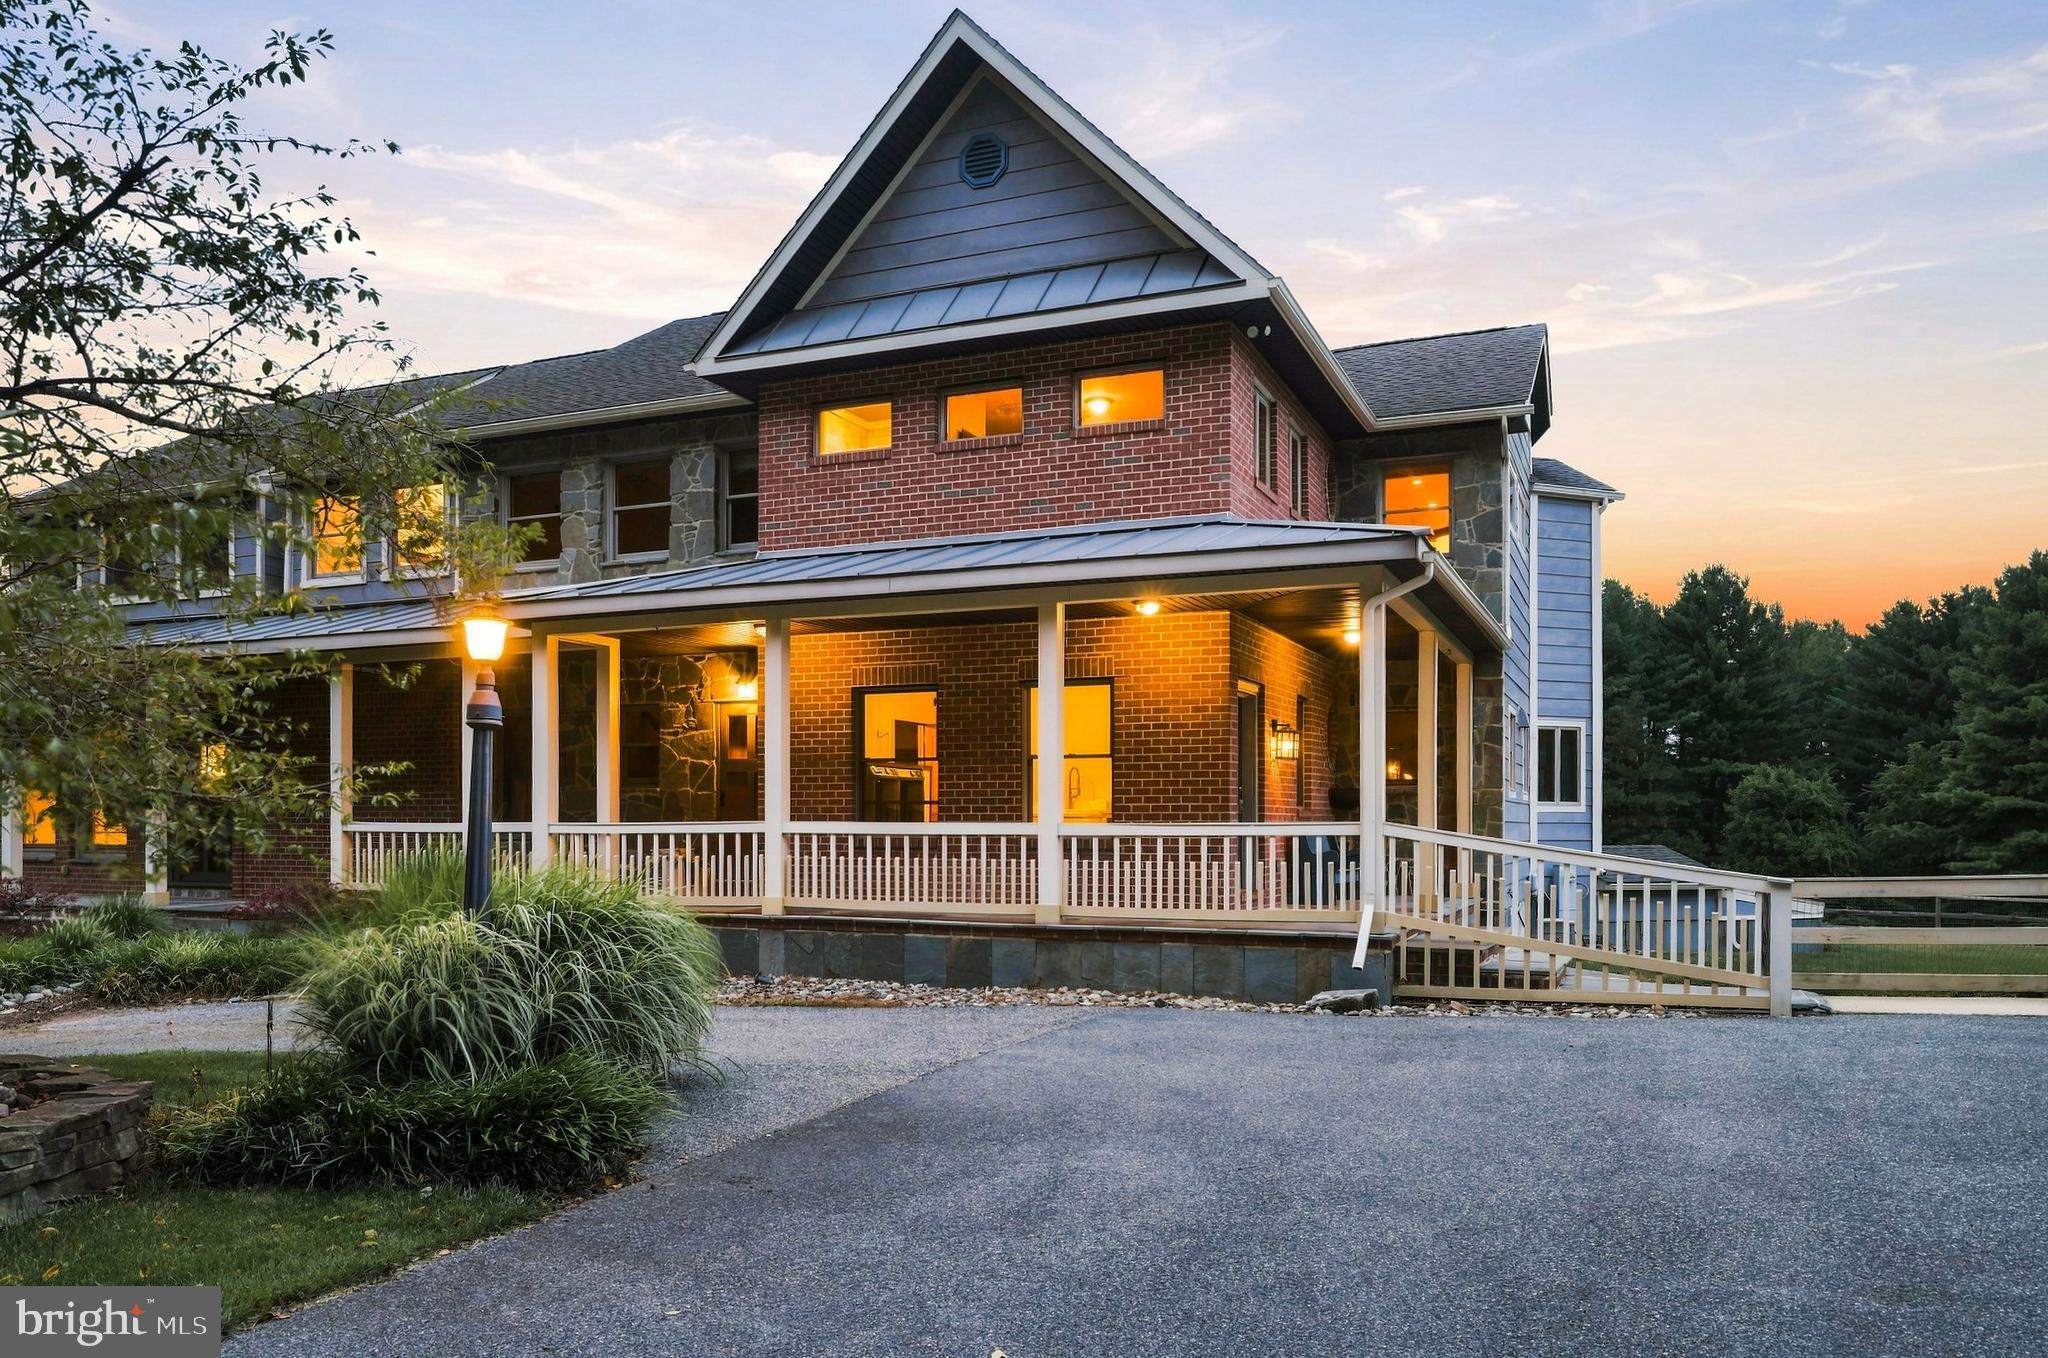
Farm house living at it’s best! If you are looking for privacy and the Hereford Zone, look no more. This stunning custom designed and built farmhouse spared no expense in it’s lay-out and finishes. Sitting on 23 acres with a circular driveway gives it privacy and ease of living. The combination of stone, wood and brick exterior are aesthetically pleasing and easy to maintain. The wrap around porches and multiple outdoor patios lend this home to large gatherings with ease. Be welcomed with high ceilings and exposed beams. The billiards room with large stone fireplace is the focal point of the home with open concept and doors to multiple outdoor living spaces. The kitchen is any chef’s dream with 6 burner gas stove, abundant silestone counter space, a fun breakfast nook, wood burning fireplace with beautiful views from every window. The gorgeous wide wood staircase flows to the upper level and boast 3 very large rooms with the primary suite at the helm. The primary suite has a sitting room large enough to fill any need. The lower level is open and spacious. The yard is fully fenced and beyond the yard is farmed. The 4 car garage is oversized for any vehicle you may bring. The 4th bay is reserved for lawn equipment and the upper garage is used by the owner for occasional wood projects. The pool table and some current pieces like the bar will stay. Available fully furnished for a minimum 3-month lease at $7,500 per month, including lawn care, Wi-Fi, and utilities. An annual lease is also available at $5,500 per month, unfurnished, tenant is responsible for utilities and lawn care is included. Dogs allowed on a case by case basis for an additional $100 a month rent.

Data services provided by IDX Broker
 View full listing details
| Price: | $7,500 USD |
| Address: | 17330 Masemore Road |
| City: | Parkton |
| County: | Baltimore |
| State: | Maryland |
| Zip Code: | 21120 |
| Subdivision: | PARKTON |
| MLS: | MDBC2172206 |
| Square Feet: | 5,584 |
| Acres: | 23.21 |
| Lot Square Feet: | 23.21 acres |
| Bedrooms: | 3 |
| Bathrooms: | 3 |
| Half Bathrooms: | 1 |
| pool: | No Pool |
| lotSqft: | 1011028 |
| garageYN: | yes |
| hotWater: | Propane |
| roomList: | Living Room, Dining Room, Primary Bedroom, Sitting Room, Bedroom 2, Bedroom 3, Kitchen, Family Room, Basement, Laundry, Recreation Room, Bathroom 2, Primary Bathroom |
| heatingYN: | yes |
| storyList: | Main, Upper 1 |
| totalSqft: | 6415 |
| basementYN: | yes |
| highSchool: | HEREFORD |
| coolingFuel: | Electric |
| coolingType: | Central A/C |
| heatingFuel: | Propane - Owned |
| heatingType: | Forced Air |
| laundryType: | Main Floor |
| levelsCount: | 3 |
| sewerSeptic: | Private Septic Tank |
| waterViewYN: | no |
| basementType: | Partially Finished, Daylight, Partial, Sump Pump |
| centralAirYN: | yes |
| doorFeatures: | French |
| lotSizeUnits: | Square Feet |
| tidalWaterYN: | no |
| dateAvailable: | 2026-08-06 |
| listingLocale: | 200004363581 |
| lotSizeSource: | Assessor |
| petsAllowedYN: | yes |
| showingMethod: | In-Person and Live Video |
| typeOfParking: | Detached Garage |
| waterAccessYN: | no |
| applicationFee: | 48 |
| fireplacesCount: | 2 |
| petRestrictions: | Dogs OK, Case by Case Basis |
| totalSqftSource: | Assessor |
| unparsedAddress: | MD,BALTIMORE |
| waterOrientedYN: | no |
| yearBuiltSource: | Assessor |
| elementarySchool: | FIFTH DISTRICT |
| listAgentTeamKey: | 1700000108036 |
| navigableWaterYN: | no |
| riparianRightsYN: | no |
| smokingAllowedYN: | no |
| vacationRentalYN: | no |
| belowGradeFinSqft: | 1500 |
| garageSpacesCount: | 3 |
| listAgentTeamName: | Kim Barton Group |
| schoolDistrictKey: | 121140087473 |
| middleSchoolSource: | Listing Agent |
| schoolDistrictName: | BALTIMORE COUNTY PUBLIC SCHOOLS |
| belowGradeUnfinSqft: | 831 |
| totalBelowGradeSqft: | 2331 |
| livingAreaSqftSource: | Assessor |
| maximumLeaseInMonths: | 6 |
| middleOrJuniorSchool: | HEREFORD |
| minimumLeaseInMonths: | 3 |
| schoolDistrictSource: | Listing Agent |
| taxTotalFinishedSqft: | 5584 |
| aboveGradeFinishedArea: | 4084 |
| bathroomsHalfMainLevel: | 1 |
| elementarySchoolSource: | Listing Agent |
| aboveGradeFinSqftSource: | Assessor |
| bathroomsCountMainLevel: | 1 |
| belowGradeFinSqftSource: | Assessor |
| outdoorLivingStructures: | Deck(s), Patio(s), Porch(es) |
| bathroomsFullUpperLevel1: | 2 |
| bedroomsCountUpperLevel1: | 3 |
| belowGradeUnfinAreaUnits: | Square Feet |
| bathroomsCountUpperLevel1: | 2 |
| belowGradeUnfinSqftSource: | Assessor |
| listAgentTeamLeadAgentKey: | 121135208147 |
| numOfDetachedGarageSpaces: | 3 |
| totalBelowGradeSqftSource: | Assessor |
| listAgentTeamLeadAgentName: | Kim Barton |
| aboveGradeFinishedAreaUnits: | Square Feet |
| bathroomsFullAllUpperLevels: | 2 |
| bedroomsCountAllUpperLevels: | 3 |
| belowGradeFinishedAreaUnits: | Square Feet |
| listOfficeBrokerOfRecordKey: | 304123466084 |
| totalGarageAndParkingSpaces: | 3 |
| bathroomsCountAllUpperLevels: | 2 |
| rentspreeOnlineApplicationYN: | N |
| automaticallyUpdateTaxValuesYN: | yes |
| listAgentTeamLeadStateLicenseNumber: | 318128 |


Leave A Comment