

Listing courtesy of Keller Williams Legacy 4436609229
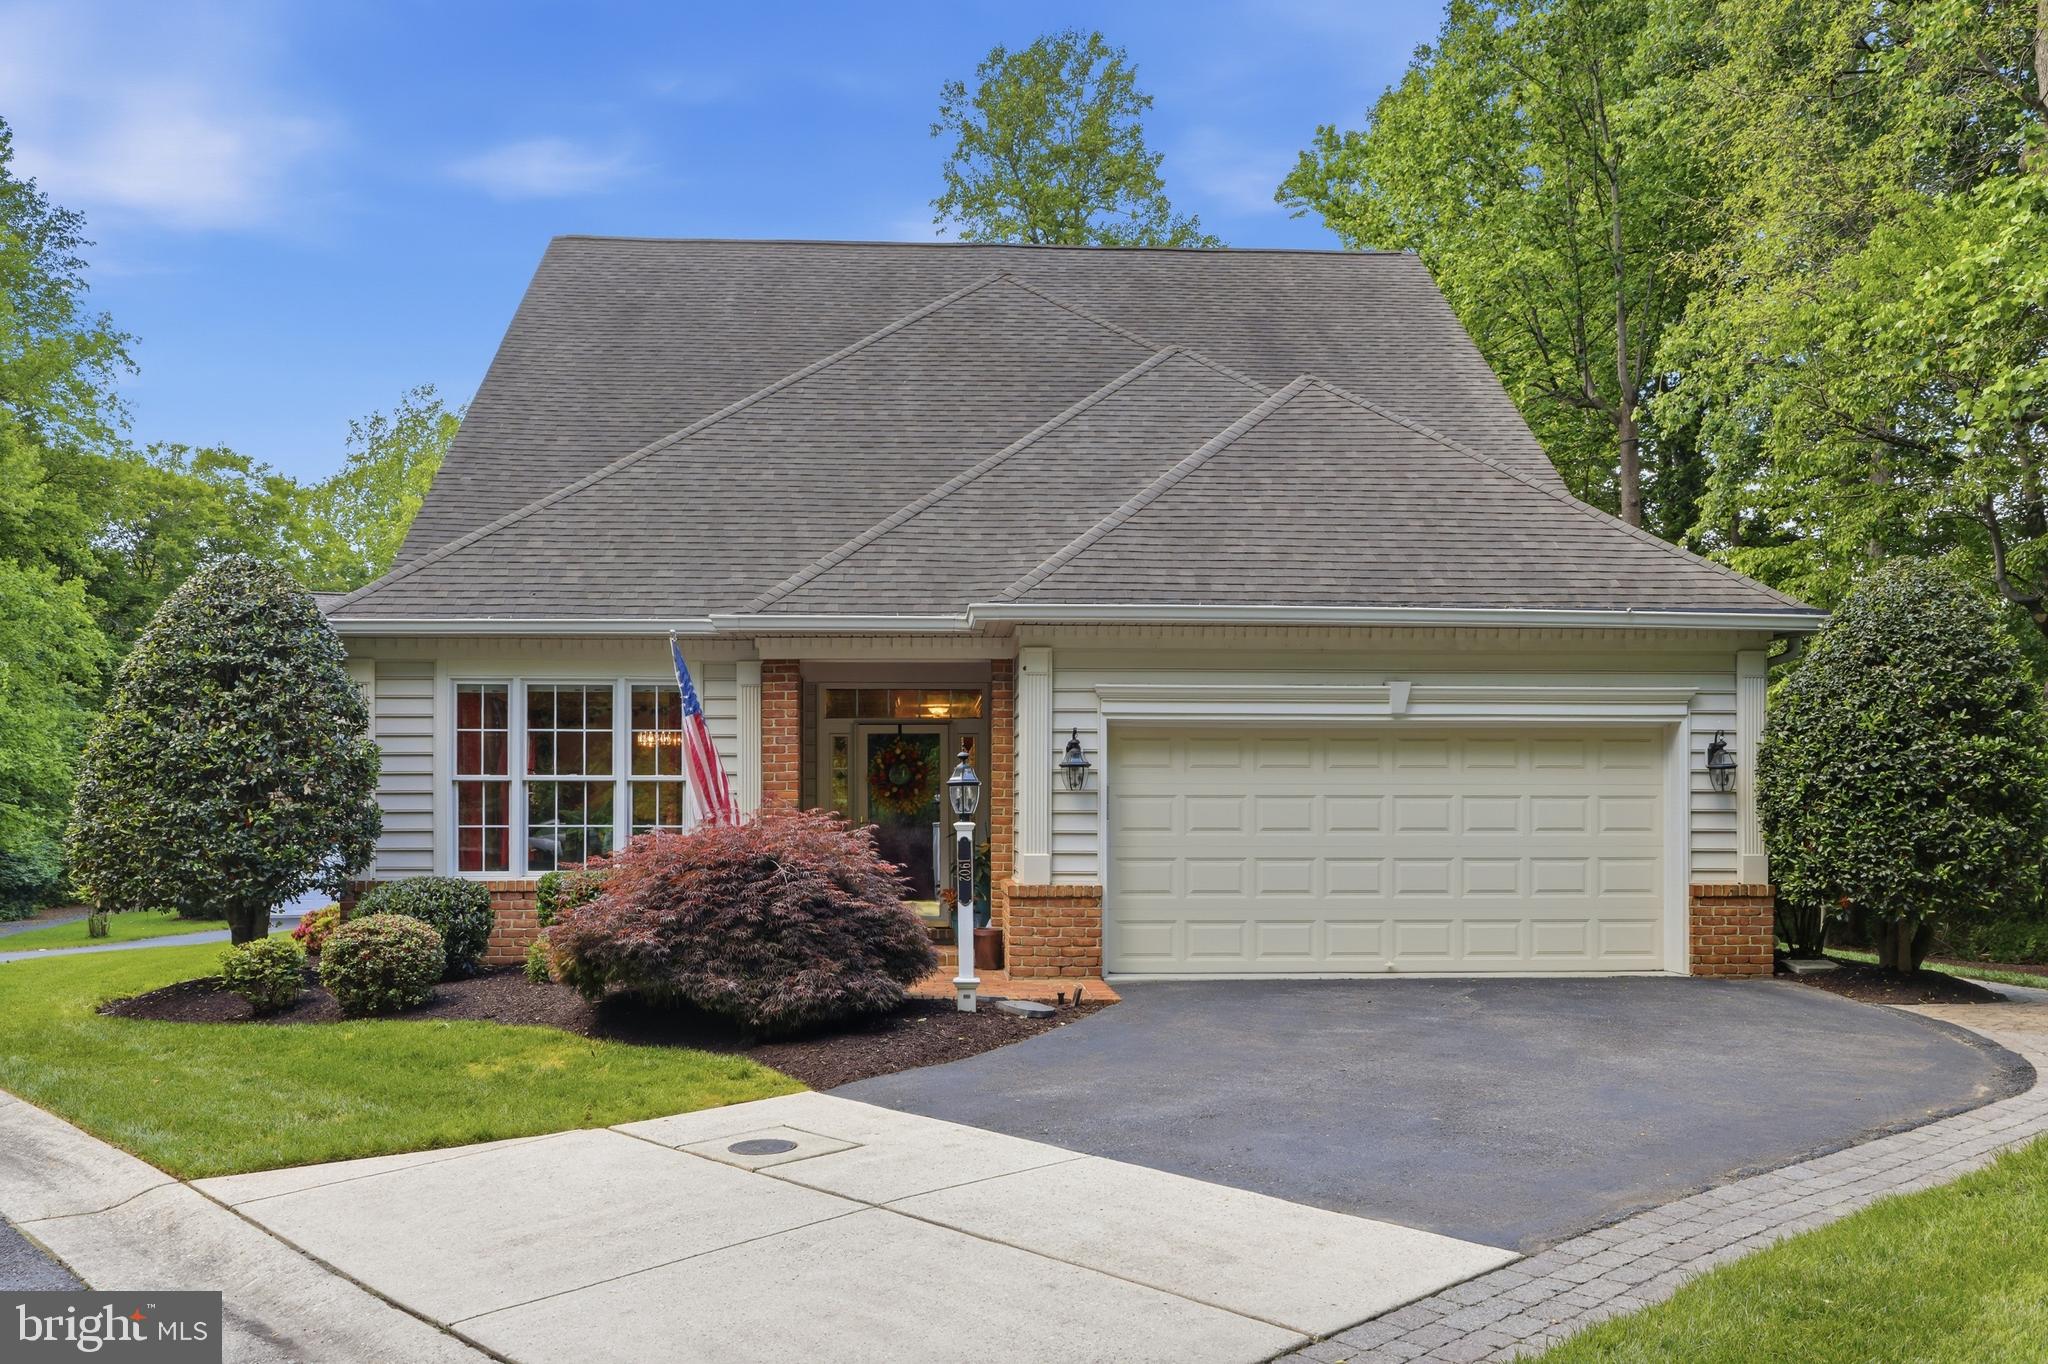
Nestled in the highly desirable Crofton Colony 55+ community, this meticulously designed villa-style home offers elegant one-level living with the added bonus of a spacious upper-level loft retreat. Built in 2002 and thoughtfully designed with custom finishes, this 3 bedroom, 3.5 bath home features an open, light-filled floor plan with vaulted ceilings, hardwood floors throughout the main level, wainscoting, crown molding, and timeless architectural detail throughout. The gourmet kitchen is both beautiful and functional, offering granite countertops, updated appliances, gas cooking, bar seating, pantry storage, and an effortless flow into the eating area and family room. The main-level primary suite provides a comfortable private retreat, while an additional main-level bedroom with its own dedicated full bath is perfect for guests or office. A powder room and main-level laundry room with utility sink add everyday convenience. Upstairs, the loft offers flexible bonus space along with bedroom #3 featuring its own ensuite bath, plus abundant walk-in attic storage for easy access. Outside, enjoy a beautifully landscaped Japanese garden where something new blooms each month, complete with an irrigation system and a peaceful patio just off the family room. Meticulously maintained inside and out, this home also offers a 2-car garage and important system updates including a 6-year-old roof, water heater replaced in 2025, and gas furnace replaced in 2022. With its brick front, tasteful exterior, open layout, and refined finishes, this home is the perfect blend of comfort, style, and low-maintenance living.

Data services provided by IDX Broker
 View full listing details
| Price: | $700000 USD |
| Address: | 1902 Salford Court |
| City: | Crofton |
| County: | Anne Arundel |
| State: | Maryland |
| Zip Code: | 21114 |
| Subdivision: | CROFTON COLONY |
| MLS: | MDAA2144342 |
| Year Built: | 2002 |
| Square Feet: | 2,983 |
| Acres: | 0.21 |
| Lot Square Feet: | 0.21 acres |
| Bedrooms: | 3 |
| Bathrooms: | 3 |
| pool: | No Pool |
| roof: | Architectural Shingle |
| hoaYN: | yes |
| hoaFee: | 718 |
| taxLot: | 22 |
| country: | US |
| lotSqft: | 9230 |
| taxYear: | 2025 |
| garageYN: | yes |
| hotWater: | Electric |
| roomList: | Living Room, Dining Room, Primary Bedroom, Bedroom 2, Bedroom 3, Kitchen, Family Room, Breakfast Room, Laundry, Loft, Utility Room, Bathroom 2, Bathroom 3, Attic, Primary Bathroom |
| saleType: | Standard |
| heatingYN: | yes |
| storyList: | Main, Upper 1 |
| totalSqft: | 2983 |
| utilities: | Under Ground |
| appliances: | Built-In Microwave, Dishwasher, Disposal, Dryer, Exhaust Fan, Microwave, Oven - Self Cleaning, Oven/Range - Gas, Refrigerator, Washer, Water Heater - High-Efficiency |
| basementYN: | no |
| highSchool: | CROFTON |
| hoaFeeFreq: | Annually |
| possession: | Settlement |
| coolingFuel: | Natural Gas |
| coolingType: | Central A/C |
| fireplaceYN: | yes |
| heatingFuel: | Natural Gas |
| heatingType: | Forced Air |
| landUseCode: | E |
| laundryType: | Main Floor |
| levelsCount: | 2 |
| sewerSeptic: | Public Sewer |
| waterSource: | Public |
| waterViewYN: | no |
| centralAirYN: | yes |
| doorFeatures: | Six Panel, Sliding Glass |
| flooringType: | Hardwood, Carpet, Ceramic Tile |
| lotSizeUnits: | Square Feet |
| tidalWaterYN: | no |
| waterfrontYN: | no |
| yearAssessed: | 2026 |
| buyerAgentKey: | 121137149993 |
| listingLocale: | 200004363580 |
| lotSizeSource: | Assessor |
| showingMethod: | In-Person and Live Video |
| typeOfParking: | Driveway, Attached Garage |
| waterAccessYN: | no |
| buyerFinancing: | Conventional |
| buyerOfficeKey: | 121134582009 |
| garageFeatures: | Garage - Front Entry |
| inCityLimitsYN: | no |
| windowFeatures: | Double Hung, Double Pane, Energy Efficient, Screens |
| fireplacesCount: | 1 |
| otherStructures: | Above Grade, Below Grade |
| taxAnnualAmount: | 6660 |
| totalSqftSource: | Assessor |
| unparsedAddress: | MD,ANNE ARUNDEL |
| waterOrientedYN: | no |
| yearBuiltSource: | Assessor |
| elementarySchool: | CROFTON MEADOWS |
| exteriorFeatures: | Sidewalks, Street Lights, Exterior Lighting, Extensive Hardscape, Underground Lawn Sprinkler |
| highSchoolSource: | Listing Agent |
| listAgentTeamKey: | 1700000108036 |
| navigableWaterYN: | no |
| riparianRightsYN: | no |
| seniorCommAgeReq: | 55 |
| taxAssessedValue: | 616700 |
| vacationRentalYN: | no |
| wallCeilingTypes: | High, Vaulted Ceilings |
| fireplaceFeatures: | Fireplace - Glass Doors, Gas/Propane, Mantel(s) |
| foundationDetails: | Slab |
| garageSpacesCount: | 2 |
| leaseConsideredYN: | no |
| listAgentTeamName: | Kim Barton Group |
| newConstructionYN: | no |
| ownershipInterest: | Fee Simple |
| propertyCondition: | Excellent |
| schoolDistrictKey: | 121140671932 |
| seniorCommunityYN: | yes |
| architecturalStyle: | Cape Cod, Colonial, Contemporary, Craftsman, Loft, Raised Ranch/Rambler, Ranch/Rambler, Traditional, Villa |
| middleSchoolSource: | Listing Agent |
| schoolDistrictName: | ANNE ARUNDEL COUNTY PUBLIC SCHOOLS |
| expectedOnMarketDate: | 2026-05-12T00:00:00+00:00 |
| livingAreaSqftSource: | Assessor |
| middleOrJuniorSchool: | CROFTON |
| schoolDistrictSource: | Listing Agent |
| taxTotalFinishedSqft: | 2983 |
| accessibilityFeatures: | None |
| constructionMaterials: | Brick, Vinyl Siding |
| aboveGradeFinishedArea: | 2983 |
| bathroomsFullMainLevel: | 2 |
| bedroomsCountMainLevel: | 2 |
| condoCoopAssociationYN: | no |
| elementarySchoolSource: | Listing Agent |
| aboveGradeFinSqftSource: | Assessor |
| bathroomsCountMainLevel: | 2 |
| belowGradeFinSqftSource: | Assessor |
| hoaCondoCoopFeeIncludes: | Common Area Maintenance |
| outdoorLivingStructures: | Patio(s) |
| bathroomsFullUpperLevel1: | 1 |
| bedroomsCountUpperLevel1: | 1 |
| belowGradeUnfinAreaUnits: | Square Feet |
| bathroomsCountUpperLevel1: | 1 |
| belowGradeUnfinSqftSource: | Assessor |
| listAgentTeamLeadAgentKey: | 121135208147 |
| numOfAttachedGarageSpaces: | 2 |
| totalBelowGradeSqftSource: | Assessor |
| listAgentTeamLeadAgentName: | Kim Barton |
| aboveGradeFinishedAreaUnits: | Square Feet |
| bathroomsFullAllUpperLevels: | 1 |
| bedroomsCountAllUpperLevels: | 1 |
| belowGradeFinishedAreaUnits: | Square Feet |
| listOfficeBrokerOfRecordKey: | 304123466084 |
| totalGarageAndParkingSpaces: | 2 |
| bathroomsCountAllUpperLevels: | 1 |
| buyerAgentStateLicenseNumber: | 561239 |
| buyerOfficeBrokerOfRecordKey: | 121136127338 |
| automaticallyUpdateTaxValuesYN: | yes |
| listAgentTeamLeadStateLicenseNumber: | 318128 |


Leave A Comment