

Listing courtesy of Keller Williams Legacy 4436609229
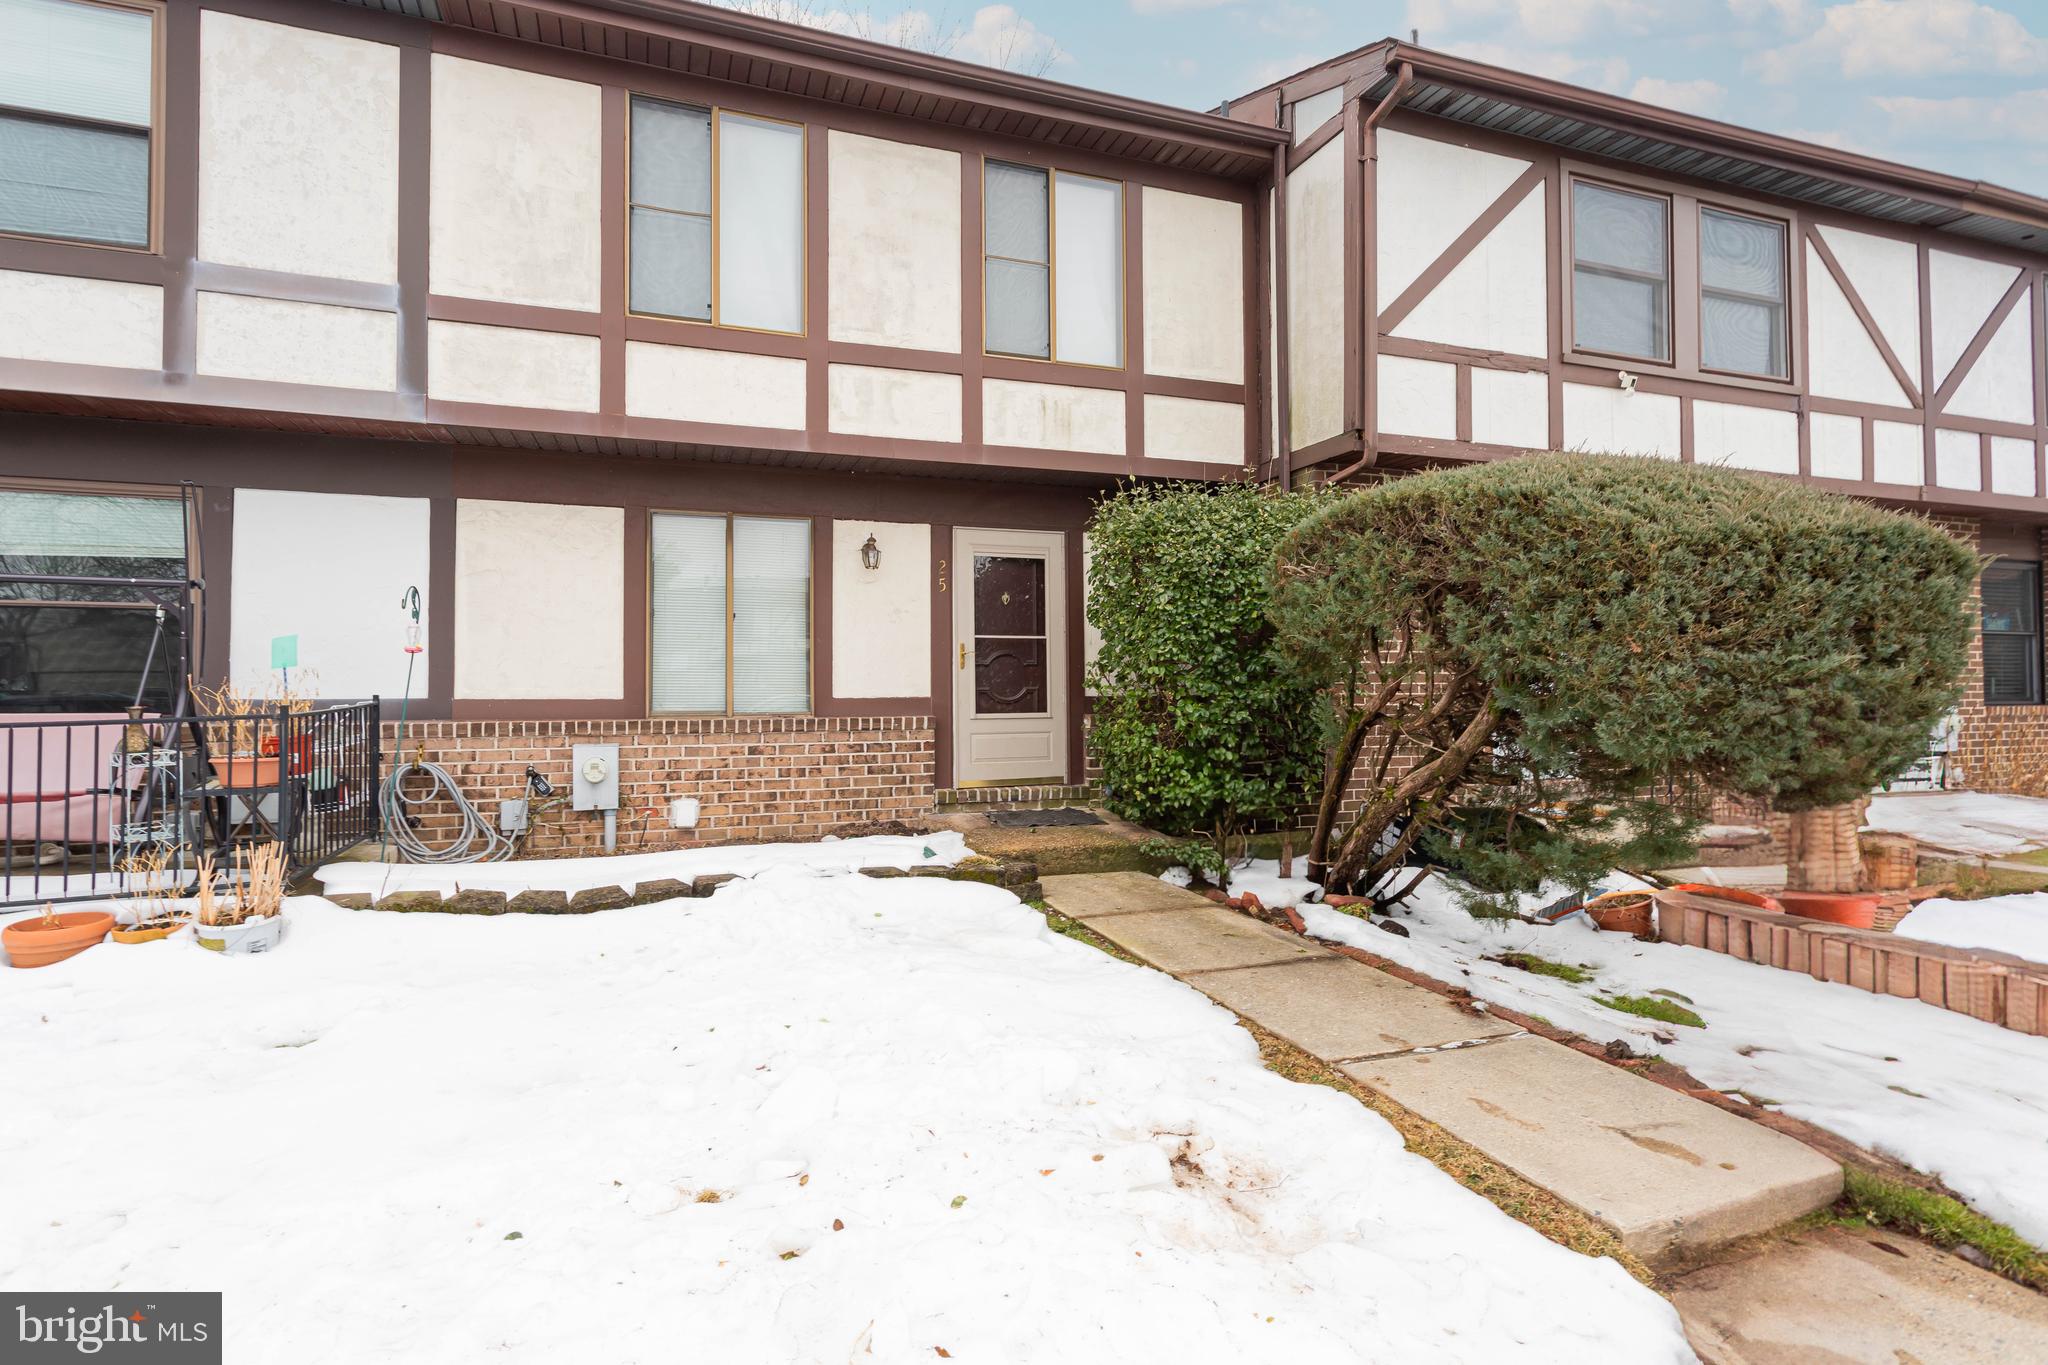
Welcome Home! This spacious 3-bedroom, 2.5-bath home offers comfort, functionality, and great space for everyday living and entertaining. FANTASTIC VALUE! As you enter, you’ll find a conveniently located plumbed space just off the front entry, ready to be finished as a powder room and customized to your taste or use as a very large pantry. The main level features an inviting eat-in kitchen, perfect for casual meals, along with a formal dining room situated open to the living room, complete with a cozy wood-burning fireplace. Head downstairs to a generously sized lower level offering endless possibilities for entertaining, recreation, or additional living space. The lower level also includes a half bath, a separate laundry/utility room, and sliding doors leading out to the partially fenced backyard. The bedroom level boasts the primary bedroom with a walk-in closet and a private en-suite bathroom with step in shower and built-in shelving. The second bedroom features two closets for ample storage, while the third bedroom includes its own closet. A full hallway bath serves the additional bedrooms. This home combines space, storage, and versatility—ready for you to make it your own!Updated overtime to include recent roof, new main water valve, AC condenser 8 years sold under regular annual maintenance, 2025 sump pump and electric outlet, pull down attic stairs, walk-in shower in primary.

Data services provided by IDX Broker
 View full listing details
| Price: | $235000 USD |
| Address: | 25 Bourbon Court |
| City: | Parkville |
| County: | Baltimore |
| State: | Maryland |
| Zip Code: | 21234 |
| Subdivision: | SEVEN COURTS |
| MLS: | MDBC2152066 |
| Square Feet: | 1,960 |
| Lot Square Feet: | 0 acres |
| Bedrooms: | 3 |
| Bathrooms: | 3 |
| pool: | No Pool |
| hoaYN: | yes |
| spaYN: | no |
| hoaFee: | 208 |
| taxLot: | 43 |
| hoaName: | SEVEN COURTS COMMUNITY ASSOCIATION |
| taxYear: | 2025 |
| garageYN: | no |
| hotWater: | Electric |
| roomList: | Living Room, Dining Room, Primary Bedroom, Bedroom 2, Bedroom 3, Kitchen, Family Room, Laundry, Bathroom 2, Bathroom 3, Primary Bathroom |
| saleType: | Standard |
| heatingYN: | yes |
| roomCount: | 11 |
| storyList: | Lower 1, Main, Upper 1 |
| totalSqft: | 1960 |
| basementYN: | yes |
| highSchool: | PERRY HALL |
| hoaFeeFreq: | Quarterly |
| possession: | Settlement |
| coolingFuel: | Electric |
| coolingType: | Other |
| heatingFuel: | Oil |
| heatingType: | Forced Air |
| landUseCode: | R |
| laundryType: | Basement |
| levelsCount: | 3 |
| sewerSeptic: | Public Sewer |
| waterViewYN: | no |
| basementType: | Partially Finished, Walkout Level |
| centralAirYN: | no |
| doorFeatures: | Sliding Glass, Storm |
| flooringType: | Ceramic Tile, Carpet |
| lotSizeUnits: | Square Feet |
| tidalWaterYN: | no |
| yearAssessed: | 2025 |
| buyerAgentKey: | 121137022091 |
| listingLocale: | 200004363581 |
| lotSizeSource: | Estimated |
| showingMethod: | In-Person and Live Video |
| typeOfParking: | Parking Lot |
| waterAccessYN: | no |
| buyerFinancing: | Cash |
| buyerOfficeKey: | 121134571142 |
| inCityLimitsYN: | no |
| windowFeatures: | Double Pane, Screens, Sliding |
| electricService: | 150 Amps |
| fireplacesCount: | 1 |
| taxAnnualAmount: | 2443 |
| totalSqftSource: | Estimated |
| unparsedAddress: | MD,BALTIMORE |
| waterOrientedYN: | no |
| yearBuiltSource: | Assessor |
| elementarySchool: | SEVEN OAKS |
| highSchoolSource: | Listing Agent |
| listAgentTeamKey: | 1700000108036 |
| navigableWaterYN: | no |
| riparianRightsYN: | no |
| taxAssessedValue: | 201600 |
| vacationRentalYN: | no |
| wallCeilingTypes: | Dry Wall |
| belowGradeFinSqft: | 640 |
| buyerAgentTeamKey: | 801476398512 |
| leaseConsideredYN: | no |
| listAgentTeamName: | Kim Barton Group |
| ownershipInterest: | Fee Simple |
| propertyManagerYN: | Y |
| schoolDistrictKey: | 121140087473 |
| buyerAgentTeamName: | Andrew Johns Home Team of Keller Williams Gateway |
| middleSchoolSource: | Listing Agent |
| schoolDistrictName: | BALTIMORE COUNTY PUBLIC SCHOOLS |
| totalBelowGradeSqft: | 640 |
| livingAreaSqftSource: | Estimated |
| middleOrJuniorSchool: | PINE GROVE |
| schoolDistrictSource: | Listing Agent |
| taxTotalFinishedSqft: | 1470 |
| aboveGradeFinishedArea: | 1320 |
| condoCoopAssociationYN: | no |
| elementarySchoolSource: | Listing Agent |
| aboveGradeFinSqftSource: | Assessor |
| belowGradeFinSqftSource: | Estimated |
| bathroomsFullLowerLevel1: | 1 |
| bathroomsFullUpperLevel1: | 2 |
| bedroomsCountUpperLevel1: | 3 |
| belowGradeUnfinAreaUnits: | Square Feet |
| bathroomsCountLowerLevel1: | 1 |
| bathroomsCountUpperLevel1: | 2 |
| belowGradeUnfinSqftSource: | Estimated |
| listAgentTeamLeadAgentKey: | 121135208147 |
| totalBelowGradeSqftSource: | Estimated |
| buyerAgentTeamLeadAgentKey: | 121137022091 |
| listAgentTeamLeadAgentName: | Kim Barton |
| aboveGradeFinishedAreaUnits: | Square Feet |
| bathroomsFullAllLowerLevels: | 1 |
| bathroomsFullAllUpperLevels: | 2 |
| bedroomsCountAllUpperLevels: | 3 |
| belowGradeFinishedAreaUnits: | Square Feet |
| buyerAgentTeamLeadAgentName: | Andrew Johns III |
| listOfficeBrokerOfRecordKey: | 304123466084 |
| bathroomsCountAllLowerLevels: | 1 |
| bathroomsCountAllUpperLevels: | 2 |
| buyerAgentStateLicenseNumber: | 0641962 |
| buyerOfficeBrokerOfRecordKey: | 121136545715 |
| automaticallyUpdateTaxValuesYN: | yes |
| listAgentTeamLeadStateLicenseNumber: | 318128 |
| buyerAgentTeamLeadStateLicenseNumber: | 0641962 |


Leave A Comment