

Listing courtesy of Keller Williams Legacy 4436609229
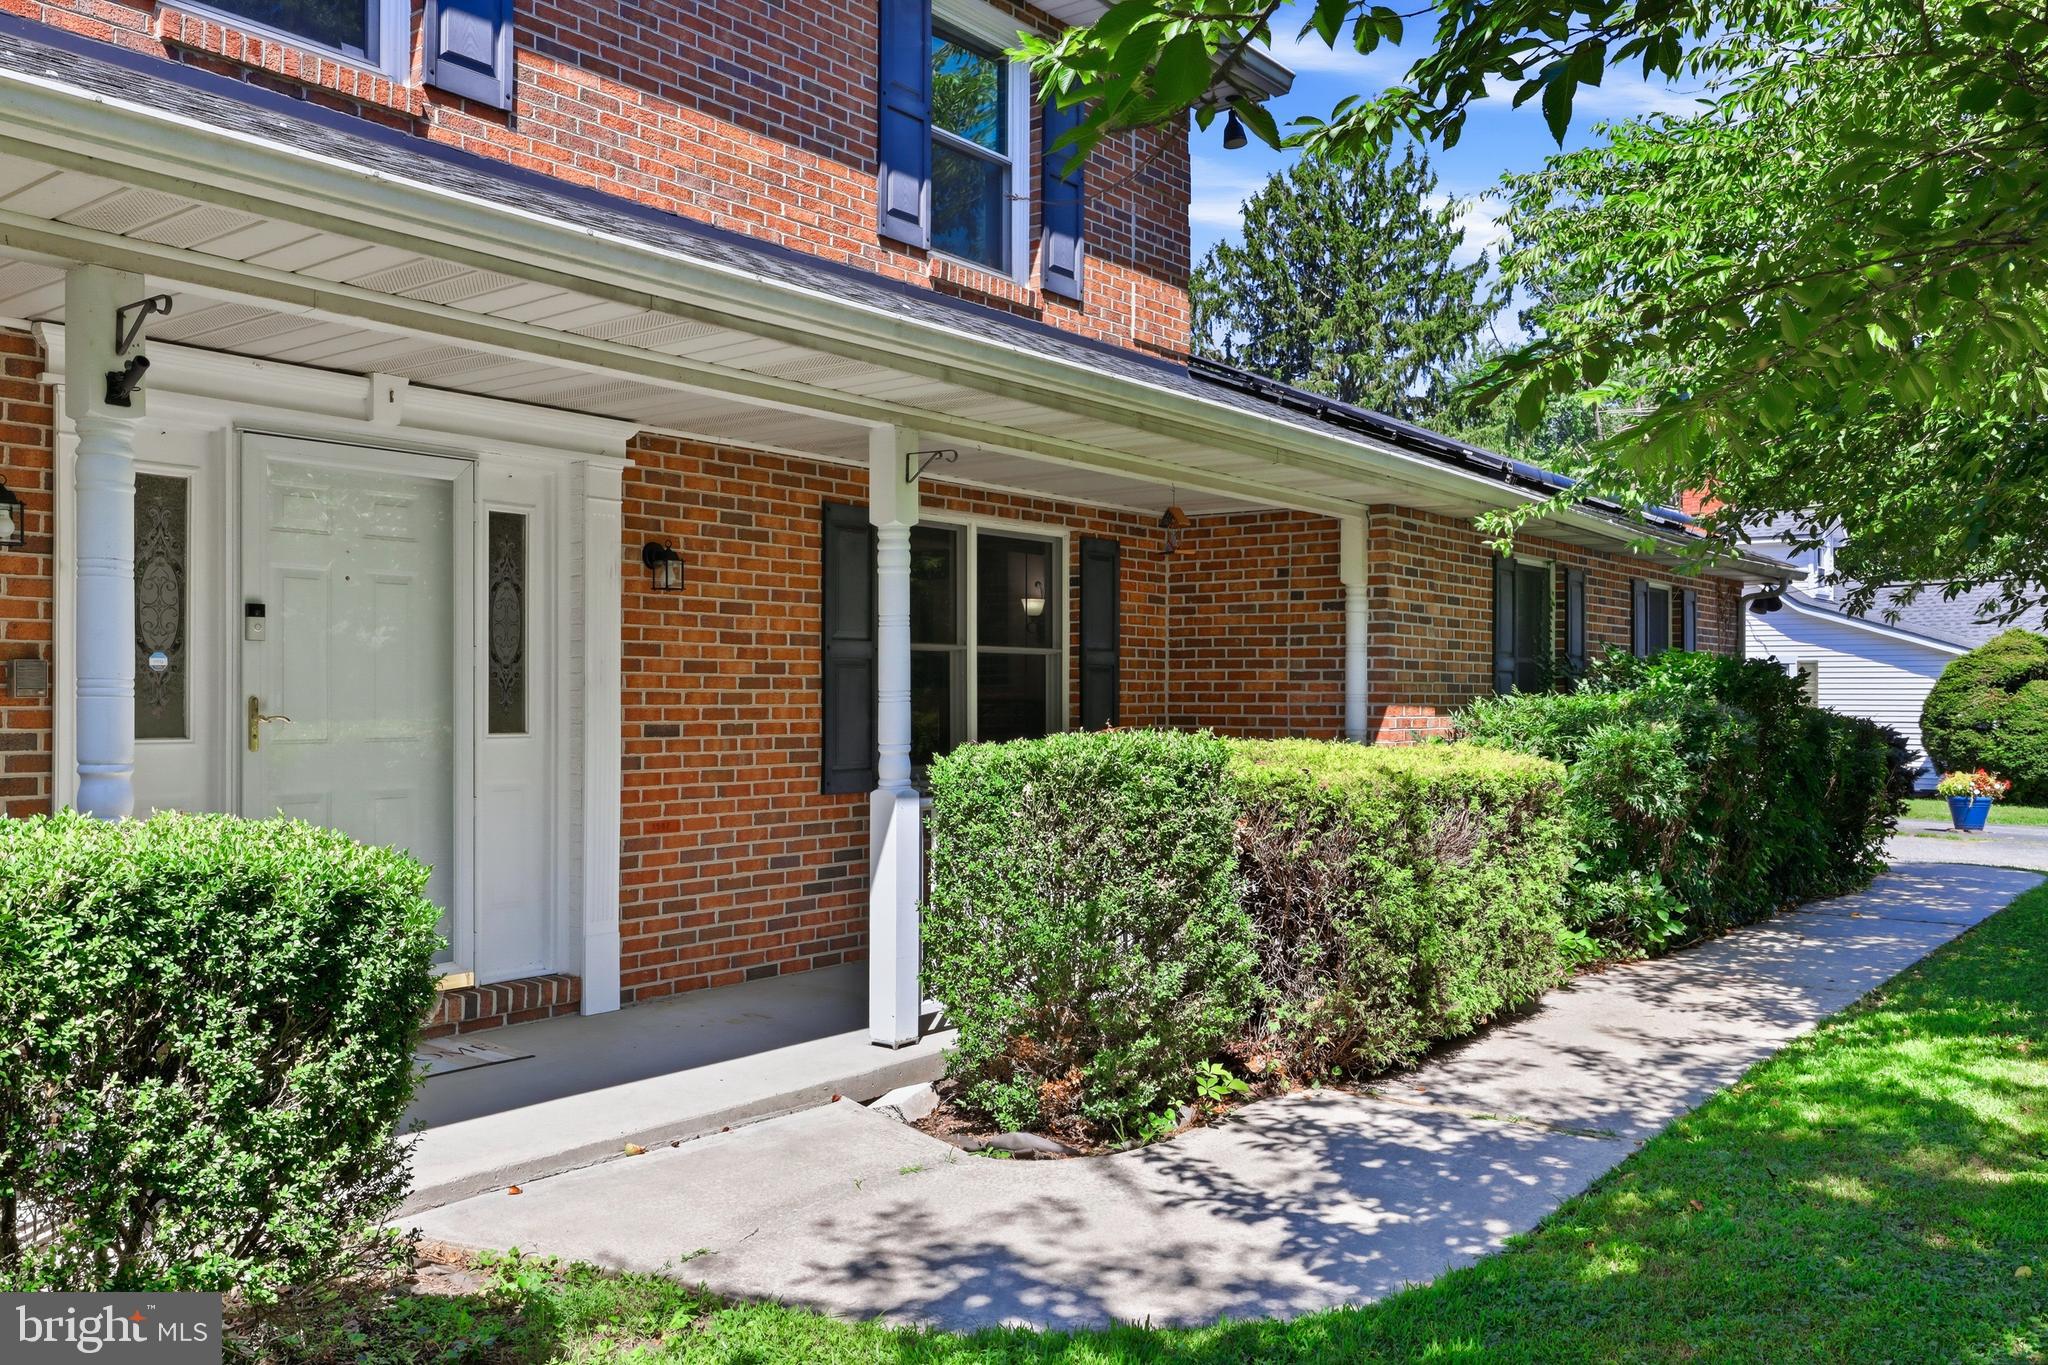
This updated colonial has hosted a large family and been part of many great memories for years. With 5 BR, 3 full and 2 half baths. There are so many spaces and places to host and live functionally daily. You will instantly want to call it home. Be welcomed in with a long front covered porch and spacious foyer. The updated gourmet eat-in kitchen with island open to a large dining room has hosted many gatherings. The 2 car garage and main level laundry adds to daily ease. There are multiple family room spaces and 2 additional den/office spaces for your person needs or in-law opportunity. main level powder room. The upper level has 4 good sized bedrooms with ample closet space and 2 full baths for everyone’s convenience. The lower level offers more useful space and an additional bedroom and full bathroom. Abundant storage thru-out. Fabulous fenced flat backyard and parking galore. New 2025 roof. New flooring and more. This home is a MUST SEE!!

Data services provided by IDX Broker
 View full listing details
| Price: | $490,000 USD |
| Address: | 310 S Fountain Green Road |
| City: | Bel Air |
| County: | Harford |
| State: | Maryland |
| Zip Code: | 21015 |
| Subdivision: | FOUNTAIN GREEN |
| MLS: | MDHR2057556 |
| Year Built: | 1987 |
| Square Feet: | 3,296 |
| Acres: | 0.56 |
| Lot Square Feet: | 0.56 acres |
| Bedrooms: | 4 |
| Bathrooms: | 5 |
| Half Bathrooms: | 2 |
| pool: | No Pool |
| hoaYN: | no |
| refuse: | 222 |
| country: | US |
| fencing: | Rear |
| lotSqft: | 24219 |
| taxYear: | 2025 |
| garageYN: | yes |
| hotWater: | Natural Gas |
| roomList: | Living Room, Dining Room, Primary Bedroom, Bedroom 2, Bedroom 3, Bedroom 4, Kitchen, Game Room, Family Room, Den, Foyer, Breakfast Room |
| saleType: | Standard |
| heatingYN: | yes |
| storyList: | Lower 1, Main, Upper 1 |
| totalSqft: | 3576 |
| basementYN: | yes |
| highSchool: | C MILTON WRIGHT |
| possession: | Settlement |
| coolingFuel: | Electric |
| coolingType: | Central A/C |
| fireplaceYN: | yes |
| heatingFuel: | Natural Gas |
| heatingType: | Forced Air |
| landUseCode: | R |
| levelsCount: | 3 |
| sewerSeptic: | Private Sewer |
| waterSource: | Public |
| waterViewYN: | no |
| basementType: | Side Entrance, Fully Finished |
| centralAirYN: | yes |
| lotSizeUnits: | Square Feet |
| tidalWaterYN: | no |
| waterfrontYN: | no |
| yearAssessed: | 2026 |
| listingLocale: | 200004363590 |
| lotSizeSource: | Assessor |
| showingMethod: | In-Person and Live Video |
| typeOfParking: | Attached Garage |
| waterAccessYN: | no |
| garageFeatures: | Garage - Side Entry |
| inCityLimitsYN: | no |
| fireplacesCount: | 1 |
| otherStructures: | Above Grade, Below Grade |
| taxAnnualAmount: | 5370 |
| totalSqftSource: | Assessor |
| unparsedAddress: | MD,HARFORD |
| waterOrientedYN: | no |
| yearBuiltSource: | Assessor |
| elementarySchool: | FOUNTAIN GREEN |
| highSchoolSource: | Listing Agent |
| listAgentTeamKey: | 1700000108036 |
| municipalTrashYN: | no |
| navigableWaterYN: | no |
| riparianRightsYN: | no |
| taxAssessedValue: | 504800 |
| vacationRentalYN: | no |
| belowGradeFinSqft: | 800 |
| foundationDetails: | Block |
| garageSpacesCount: | 2 |
| leaseConsideredYN: | no |
| listAgentTeamName: | Kim Barton Group |
| lotSizeDimensions: | 125.00 x |
| newConstructionYN: | no |
| ownershipInterest: | Fee Simple |
| schoolDistrictKey: | 121139964110 |
| seniorCommunityYN: | no |
| architecturalStyle: | Colonial |
| middleSchoolSource: | Listing Agent |
| schoolDistrictName: | HARFORD COUNTY PUBLIC SCHOOLS |
| belowGradeUnfinSqft: | 280 |
| lotDimensionsSource: | Assessor |
| totalBelowGradeSqft: | 1080 |
| expectedOnMarketDate: | 2026-07-25T00:00:00+00:00 |
| livingAreaSqftSource: | Assessor |
| middleOrJuniorSchool: | SOUTHAMPTON |
| schoolDistrictSource: | Listing Agent |
| taxTotalFinishedSqft: | 3296 |
| accessibilityFeatures: | None |
| constructionMaterials: | Combination, Brick |
| aboveGradeFinishedArea: | 2496 |
| bathroomsHalfMainLevel: | 2 |
| condoCoopAssociationYN: | no |
| elementarySchoolSource: | Listing Agent |
| aboveGradeFinSqftSource: | Assessor |
| bathroomsCountMainLevel: | 2 |
| belowGradeFinSqftSource: | Assessor |
| bathroomsFullLowerLevel1: | 1 |
| bathroomsFullUpperLevel1: | 2 |
| bedroomsCountUpperLevel1: | 4 |
| belowGradeUnfinAreaUnits: | Square Feet |
| bathroomsCountLowerLevel1: | 1 |
| bathroomsCountUpperLevel1: | 2 |
| belowGradeUnfinSqftSource: | Assessor |
| listAgentTeamLeadAgentKey: | 121135208147 |
| numOfAttachedGarageSpaces: | 2 |
| totalBelowGradeSqftSource: | Assessor |
| listAgentTeamLeadAgentName: | Kim Barton |
| aboveGradeFinishedAreaUnits: | Square Feet |
| bathroomsFullAllLowerLevels: | 1 |
| bathroomsFullAllUpperLevels: | 2 |
| bedroomsCountAllUpperLevels: | 4 |
| belowGradeFinishedAreaUnits: | Square Feet |
| listOfficeBrokerOfRecordKey: | 304123466084 |
| totalGarageAndParkingSpaces: | 2 |
| bathroomsCountAllLowerLevels: | 1 |
| bathroomsCountAllUpperLevels: | 2 |
| automaticallyUpdateTaxValuesYN: | yes |
| listAgentTeamLeadStateLicenseNumber: | 318128 |


Leave A Comment