

Listing courtesy of Keller Williams Legacy 4436609229
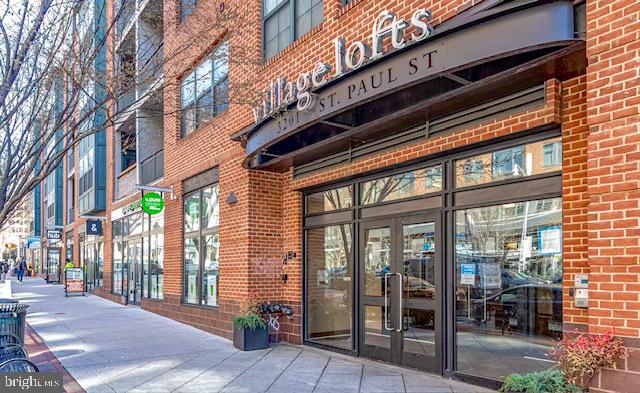
Spacious 2 bed, 2 bath condo located just steps from Johns Hopkins University and close to several other colleges. This light-filled unit features hardwood floors, large windows, and an open layout. Both bedrooms are generously sized with ample closet space. Enjoy the convenience of assigned garage parking, secure building access, a mail/package room, and elevator service. Prime location in Charles Village with easy access to dining, shops, and public transportation. Great opportunity for investors or owner-occupants alike. Could rent for $3,500 per unit. Deeded Parking space is P2 space #22, Storage #55. Pet policy is 1 Dog, OR 2 cats, OR 1 dog and 1 cat, OR 2 Dogs, OR 3 caged birds collectively not more than 60 lbs total.

Data services provided by IDX Broker
 View full listing details
| Price: | $310000 USD |
| Address: | 3201 Saint Paul Street 412 |
| City: | Baltimore |
| County: | Baltimore City |
| State: | Maryland |
| Zip Code: | 21218 |
| Subdivision: | CHARLES VILLAGE |
| MLS: | MDBA2172130 |
| Year Built: | 2007 |
| Square Feet: | 1,310 |
| Bedrooms: | 2 |
| Bathrooms: | 2 |
| pool: | No Pool |
| view: | City |
| hoaYN: | no |
| taxLot: | 025F |
| country: | US |
| section: | 19 |
| taxYear: | 2024 |
| garageYN: | yes |
| hotWater: | Electric |
| roomList: | Living Room, Bedroom 2, Kitchen, Bedroom 1, Bathroom 1, Bathroom 2 |
| saleType: | Standard |
| heatingYN: | yes |
| storyList: | Main |
| totalSqft: | 1310 |
| appliances: | Built-In Microwave, Dishwasher, Exhaust Fan, Oven/Range - Gas, Refrigerator, Washer/Dryer Stacked |
| basementYN: | no |
| possession: | Settlement |
| builderName: | Village Lofts |
| coolingFuel: | Electric |
| coolingType: | Central A/C |
| fireplaceYN: | no |
| heatingFuel: | Electric |
| heatingType: | Heat Pump(s) |
| landUseCode: | U |
| laundryType: | Dryer In Unit, Washer In Unit |
| levelsCount: | 1 |
| sewerSeptic: | Public Sewer |
| waterSource: | Public |
| waterViewYN: | no |
| centralAirYN: | yes |
| condoCoopFee: | 648.48 |
| flooringType: | Hardwood, Carpet, Ceramic Tile |
| municipality: | Baltimore City |
| tidalWaterYN: | no |
| waterfrontYN: | no |
| yearAssessed: | 2025 |
| buyerAgentKey: | 300441590608 |
| condoCoopName: | Village Lofts |
| listingLocale: | 200004363602 |
| showingMethod: | In-Person and Live Video |
| typeOfParking: | Parking Garage |
| waterAccessYN: | no |
| buyerFinancing: | Cash |
| buyerOfficeKey: | 300199497910 |
| elevatorsCount: | 2 |
| garageFeatures: | Inside Access |
| inCityLimitsYN: | yes |
| transportation: | Bus Stop less than 1 mile |
| windowFeatures: | Double Hung, Double Pane, Screens |
| otherStructures: | Above Grade, Below Grade |
| parkingFeatures: | Assigned |
| taxAnnualAmount: | 7214 |
| totalSqftSource: | Assessor |
| unparsedAddress: | 3201 SAINT PAUL ST #412,BALTIMORE,MD,21218,BALTIMORE CITY |
| waterOrientedYN: | no |
| yearBuiltSource: | Assessor |
| condoCoopFeeFreq: | Monthly |
| entryFloorNumber: | 4 |
| exteriorFeatures: | Exterior Lighting, Sidewalks, Street Lights |
| listAgentTeamKey: | 1700000108036 |
| navigableWaterYN: | no |
| riparianRightsYN: | no |
| taxAssessedValue: | 314400 |
| unitBuildingType: | Garden 1 - 4 Floors |
| vacationRentalYN: | no |
| wallCeilingTypes: | High |
| floorsInUnitCount: | 1 |
| garageSpacesCount: | 1 |
| leaseConsideredYN: | no |
| listAgentTeamName: | Kim Barton Group |
| newConstructionYN: | no |
| ownershipInterest: | Condominium |
| propertyCondition: | Excellent |
| propertyManagerYN: | Y |
| schoolDistrictKey: | 121137830454 |
| seniorCommunityYN: | no |
| architecturalStyle: | Unit/Flat |
| groundRentExistsYN: | no |
| schoolDistrictName: | BALTIMORE CITY PUBLIC SCHOOLS |
| acceptableFinancing: | Cash, Conventional |
| assignedSpacesCount: | 1 |
| expectedOnMarketDate: | 2025-06-20T00:00:00+00:00 |
| livingAreaSqftSource: | Assessor |
| schoolDistrictSource: | Listing Agent |
| taxTotalFinishedSqft: | 1310 |
| accessibilityFeatures: | Elevator |
| constructionMaterials: | Brick Front, Concrete |
| hoaCondoCoopAmenities: | Elevator, Extra Storage, Reserved/Assigned Parking, Security |
| aboveGradeFinishedArea: | 1310 |
| bathroomsFullMainLevel: | 2 |
| bedroomsCountMainLevel: | 2 |
| condoCoopAssociationYN: | yes |
| aboveGradeFinSqftSource: | Assessor |
| bathroomsCountMainLevel: | 2 |
| belowGradeFinSqftSource: | Assessor |
| hoaCondoCoopFeeIncludes: | Common Area Maintenance, Ext Bldg Maint, Gas, Insurance, Management, Parking Fee, Reserve Funds, Security Gate, Sewer, Snow Removal, Trash, Water |
| belowGradeUnfinAreaUnits: | Square Feet |
| parkingGarageNumOfSpaces: | 1 |
| belowGradeUnfinSqftSource: | Assessor |
| listAgentTeamLeadAgentKey: | 121135208147 |
| totalBelowGradeSqftSource: | Assessor |
| washerDryerHookUpInUnitYN: | Y |
| listAgentTeamLeadAgentName: | Kim Barton |
| aboveGradeFinishedAreaUnits: | Square Feet |
| belowGradeFinishedAreaUnits: | Square Feet |
| listOfficeBrokerOfRecordKey: | 304123466084 |
| totalGarageAndParkingSpaces: | 1 |
| buyerAgentStateLicenseNumber: | 637602 |
| buyerOfficeBrokerOfRecordKey: | 121136487798 |
| automaticallyUpdateTaxValuesYN: | yes |
| listAgentTeamLeadStateLicenseNumber: | 318128 |


Leave A Comment