

Listing courtesy of Keller Williams Legacy 4436609229
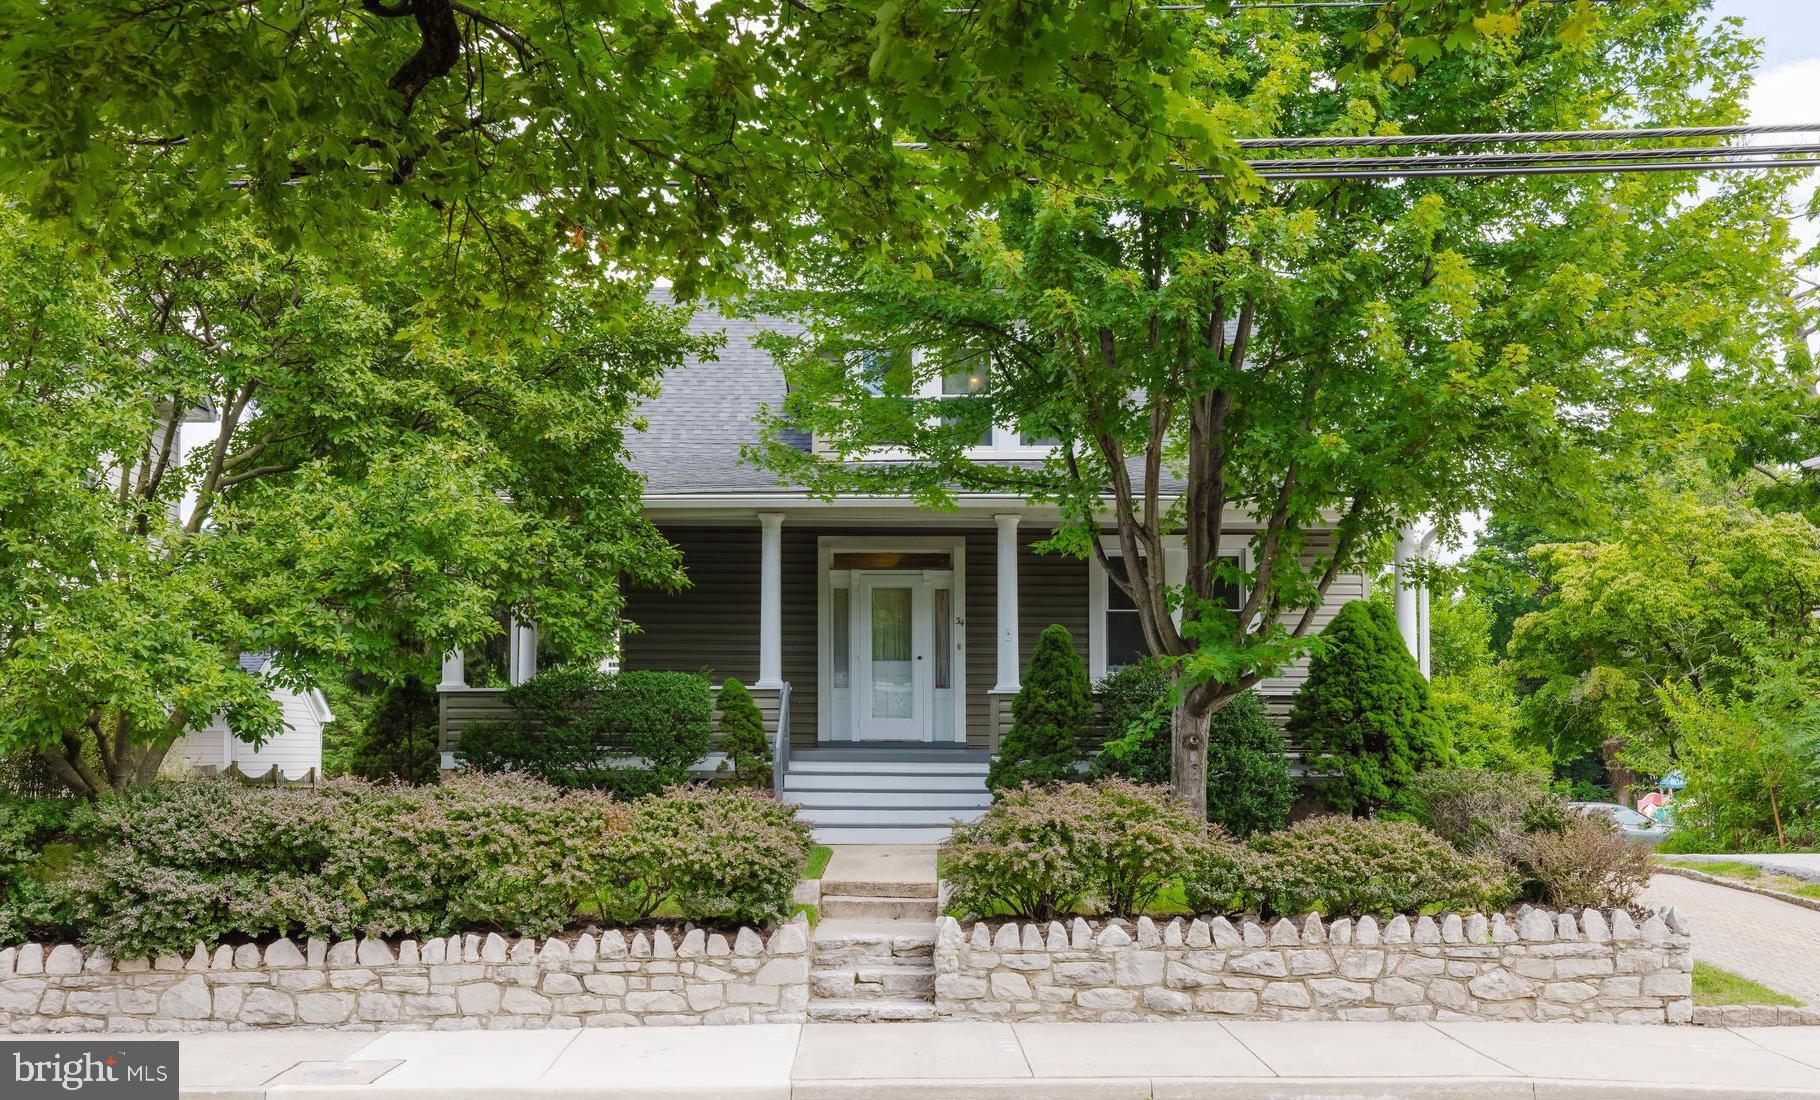
Nestled just blocks from downtown Towson and Towson University, this bright and private 2-bedroom upper-level apartment offers unbeatable location and value. Situated at 34 Burke Ave, this furnished unit features a fully equipped kitchen, comfortable living space, and private outdoor access. Making this an ideal home base for professionals seeking easy access to everything Towson has to offer.

Data services provided by IDX Broker
 View full listing details
| Price: | $1,800 USD |
| Address: | 34 Burke Avenue E |
| City: | Baltimore |
| County: | Baltimore |
| State: | Maryland |
| Zip Code: | 21286 |
| Subdivision: | TOWSON PARK |
| MLS: | MDBC2153966 |
| Year Built: | 1923 |
| Square Feet: | 1,746 |
| Acres: | 0.4 |
| Lot Square Feet: | 0.4 acres |
| Bedrooms: | 2 |
| Bathrooms: | 1 |
| pool: | No Pool |
| roof: | Asphalt |
| hoaYN: | no |
| country: | US |
| lotSqft: | 17360 |
| garageYN: | yes |
| hotWater: | Natural Gas |
| roomList: | Bedroom 2, Kitchen, Family Room, Bedroom 1, Bathroom 1 |
| heatingYN: | yes |
| storyList: | Upper 1 |
| totalSqft: | 2886 |
| appliances: | Dishwasher, Dryer, Oven/Range - Gas, Refrigerator, Washer |
| basementYN: | no |
| highSchool: | TOWSON HIGH LAW & PUBLIC POLICY |
| coolingFuel: | Electric |
| coolingType: | Other |
| fireplaceYN: | no |
| heatingFuel: | Natural Gas |
| heatingType: | Forced Air |
| laundryType: | Has Laundry |
| levelsCount: | 1 |
| sewerSeptic: | Public Sewer |
| waterSource: | Public |
| waterViewYN: | no |
| centralAirYN: | no |
| doorFeatures: | Sliding Glass |
| flooringType: | Hardwood, Carpet |
| lotSizeUnits: | Square Feet |
| tidalWaterYN: | no |
| waterfrontYN: | no |
| dateAvailable: | 2026-03-09 |
| listingLocale: | 200004363581 |
| lotSizeSource: | Assessor |
| petsAllowedYN: | no |
| showingMethod: | In-Person and Live Video |
| typeOfParking: | Off Street, Detached Garage, Driveway |
| waterAccessYN: | no |
| garageFeatures: | Garage - Front Entry |
| windowFeatures: | Double Pane |
| otherStructures: | Above Grade, Below Grade |
| parkingFeatures: | Paved Driveway |
| totalSqftSource: | Assessor |
| unparsedAddress: | MD,BALTIMORE |
| waterOrientedYN: | no |
| yearBuiltSource: | Assessor |
| exteriorFeatures: | Secure Storage |
| listAgentTeamKey: | 1700000108036 |
| navigableWaterYN: | no |
| riparianRightsYN: | no |
| vacationRentalYN: | no |
| wallCeilingTypes: | 9'+ Ceilings |
| foundationDetails: | Block |
| garageSpacesCount: | 2 |
| listAgentTeamName: | Kim Barton Group |
| lotSizeDimensions: | 1.00 x |
| newConstructionYN: | no |
| propertyCondition: | Excellent |
| schoolDistrictKey: | 121140087473 |
| seniorCommunityYN: | no |
| architecturalStyle: | Cape Cod |
| middleSchoolSource: | Listing Agent |
| schoolDistrictName: | BALTIMORE COUNTY PUBLIC SCHOOLS |
| belowGradeUnfinSqft: | 1140 |
| totalBelowGradeSqft: | 1140 |
| livingAreaSqftSource: | Assessor |
| maximumLeaseInMonths: | 12 |
| middleOrJuniorSchool: | DUMBARTON |
| minimumLeaseInMonths: | 12 |
| schoolDistrictSource: | Listing Agent |
| taxTotalFinishedSqft: | 1746 |
| accessibilityFeatures: | None |
| constructionMaterials: | Vinyl Siding |
| aboveGradeFinishedArea: | 1746 |
| condoCoopAssociationYN: | no |
| aboveGradeFinSqftSource: | Assessor |
| belowGradeFinSqftSource: | Assessor |
| outdoorLivingStructures: | Deck(s), Porch(es), Wrap Around |
| bathroomsFullUpperLevel1: | 1 |
| bedroomsCountUpperLevel1: | 2 |
| belowGradeUnfinAreaUnits: | Square Feet |
| bathroomsCountUpperLevel1: | 1 |
| belowGradeUnfinSqftSource: | Assessor |
| listAgentTeamLeadAgentKey: | 121135208147 |
| numOfDetachedGarageSpaces: | 2 |
| totalBelowGradeSqftSource: | Assessor |
| listAgentTeamLeadAgentName: | Kim Barton |
| aboveGradeFinishedAreaUnits: | Square Feet |
| bathroomsFullAllUpperLevels: | 1 |
| bedroomsCountAllUpperLevels: | 2 |
| belowGradeFinishedAreaUnits: | Square Feet |
| listOfficeBrokerOfRecordKey: | 304123466084 |
| totalGarageAndParkingSpaces: | 2 |
| bathroomsCountAllUpperLevels: | 1 |
| rentspreeOnlineApplicationYN: | N |
| automaticallyUpdateTaxValuesYN: | yes |
| listAgentTeamLeadStateLicenseNumber: | 318128 |


Please sign up for a Listing Manager account below to inquire about this listing


Leave A Comment