

Listing courtesy of Keller Williams Legacy 4436609229
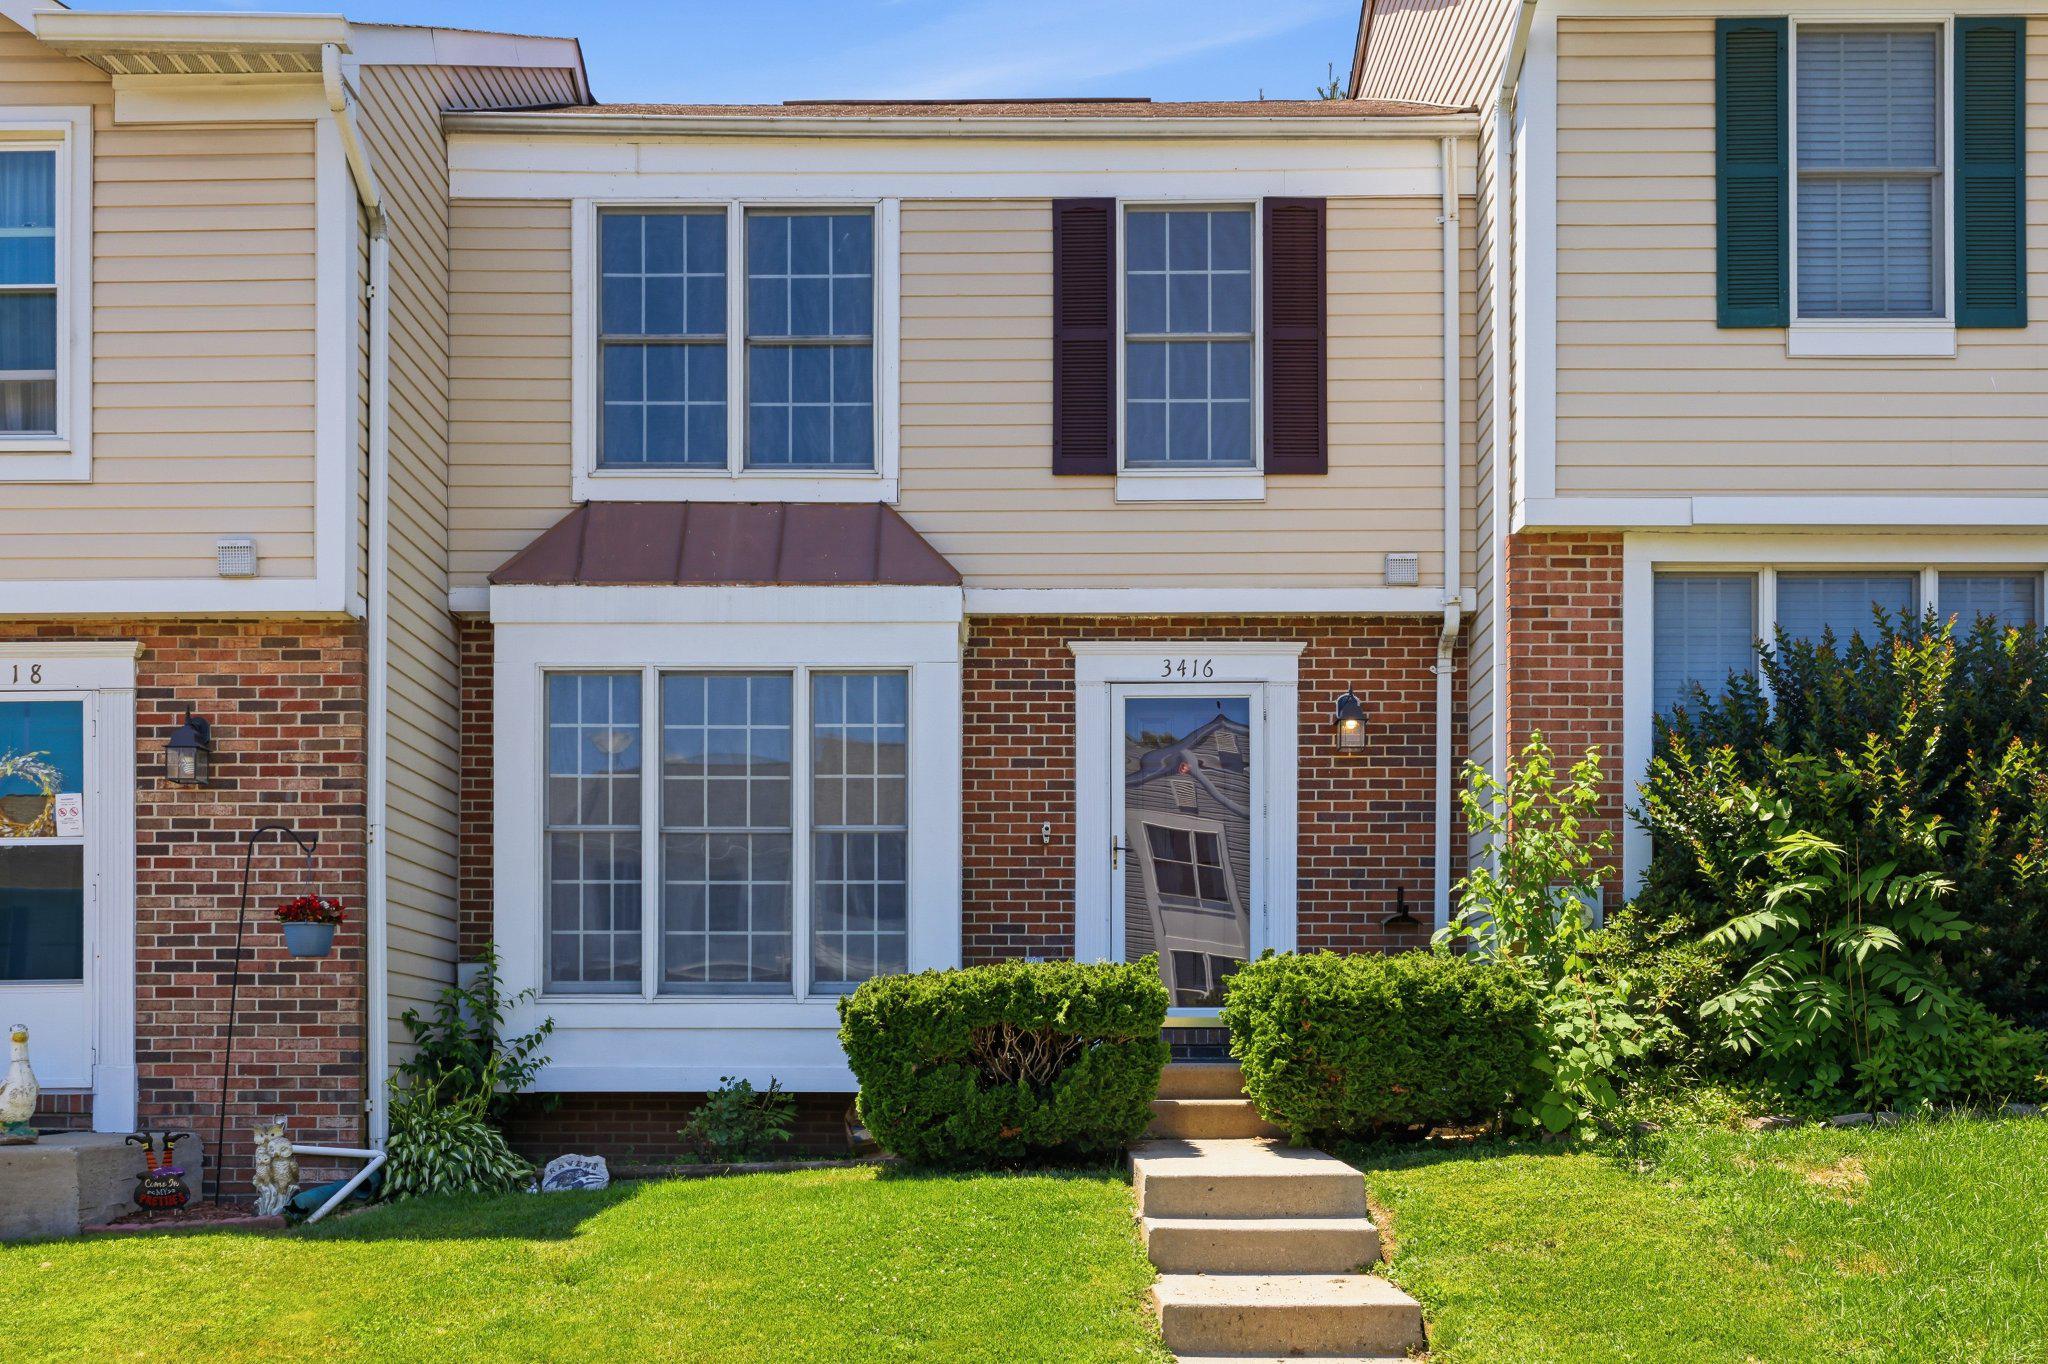
Don’t miss this spacious 3-bedroom, 2 full and 2 half bath townhome in Abingdon’s highly sought-after Constant Friendship community! This beautiful move-in ready home features a functional layout, generous living space, and an unfinished basement offering endless potential for future expansion, storage, a home gym, workshop, or recreation area. The location is hard to beat—less than 5 minutes from I-95 and convenient to Aberdeen Proving Ground, downtown Baltimore, Bel Air, shopping, restaurants, parks, and more. Whether you are looking for convenience, space, or future potential, 3416 Clairborne Way is a wonderful place to call home!

Data services provided by IDX Broker
 View full listing details
| Price: | $225,000 USD |
| Address: | 3416 Clairborne Way |
| City: | Abingdon |
| County: | Harford |
| State: | Maryland |
| Zip Code: | 21009 |
| Subdivision: | CONSTANT FRIENDSHIP |
| MLS: | MDHR2056504 |
| Year Built: | 1987 |
| Square Feet: | 1,240 |
| Lot Square Feet: | 0 acres |
| Bedrooms: | 3 |
| Bathrooms: | 4 |
| Half Bathrooms: | 2 |
| pool: | No Pool |
| hoaYN: | yes |
| hoaFee: | 79 |
| taxLot: | 9 |
| country: | US |
| hoaName: | CONSTANT FRIENDSHIP |
| lotSqft: | 2000 |
| taxYear: | 2026 |
| garageYN: | no |
| hotWater: | Electric |
| roomList: | Living Room, Dining Room, Primary Bedroom, Bedroom 2, Bedroom 3, Kitchen, Basement, Foyer, Laundry, Utility Room, Bathroom 1, Bathroom 2, Primary Bathroom, Half Bath |
| saleType: | Standard |
| heatingYN: | yes |
| storyList: | Lower 1, Main, Upper 1 |
| totalSqft: | 1860 |
| appliances: | Dishwasher, Oven - Wall, Washer, Dryer, Cooktop, Refrigerator, Freezer |
| basementYN: | yes |
| hoaFeeFreq: | Monthly |
| possession: | Settlement |
| coolingFuel: | Electric |
| coolingType: | Central A/C |
| fireplaceYN: | no |
| heatingFuel: | Electric |
| heatingType: | Heat Pump(s) |
| laundryType: | Basement |
| levelsCount: | 2 |
| sewerSeptic: | Public Sewer |
| waterSource: | Public |
| waterViewYN: | no |
| zoningDscrp: | Residential |
| basementType: | Unfinished |
| centralAirYN: | yes |
| flooringType: | Luxury Vinyl Plank, Ceramic Tile, Vinyl |
| lotSizeUnits: | Square Feet |
| tidalWaterYN: | no |
| waterfrontYN: | no |
| yearAssessed: | 2026 |
| listingLocale: | 200004363590 |
| lotSizeSource: | Estimated |
| showingMethod: | In-Person and Live Video |
| typeOfParking: | Parking Lot |
| waterAccessYN: | no |
| inCityLimitsYN: | no |
| otherStructures: | Above Grade, Below Grade |
| taxAnnualAmount: | 2153 |
| totalSqftSource: | Estimated |
| unparsedAddress: | 3416 Clairborne Way, Abingdon, MD 21009-2000, United States |
| waterOrientedYN: | no |
| yearBuiltSource: | Estimated |
| listAgentTeamKey: | 1700000108036 |
| municipalTrashYN: | no |
| navigableWaterYN: | no |
| riparianRightsYN: | no |
| taxAssessedValue: | 209200 |
| vacationRentalYN: | no |
| foundationDetails: | Slab |
| listAgentTeamName: | Kim Barton Group |
| newConstructionYN: | no |
| ownershipInterest: | Fee Simple |
| schoolDistrictKey: | 121139964110 |
| seniorCommunityYN: | no |
| architecturalStyle: | Traditional |
| groundRentExistsYN: | no |
| schoolDistrictName: | HARFORD COUNTY PUBLIC SCHOOLS |
| acceptableFinancing: | Cash, Conventional, FHA, VA, Other |
| belowGradeUnfinSqft: | 620 |
| totalBelowGradeSqft: | 620 |
| expectedOnMarketDate: | 2026-06-19T00:00:00+00:00 |
| livingAreaSqftSource: | Assessor |
| taxTotalFinishedSqft: | 1240 |
| accessibilityFeatures: | None |
| constructionMaterials: | Brick, Combination, Vinyl Siding |
| parkingLotNumOfSpaces: | 2 |
| aboveGradeFinishedArea: | 1240 |
| bathroomsHalfMainLevel: | 1 |
| condoCoopAssociationYN: | no |
| aboveGradeFinSqftSource: | Assessor |
| bathroomsCountMainLevel: | 1 |
| belowGradeFinSqftSource: | Assessor |
| bathroomsFullUpperLevel1: | 2 |
| bathroomsHalfLowerLevel1: | 1 |
| bedroomsCountUpperLevel1: | 3 |
| belowGradeUnfinAreaUnits: | Square Feet |
| bathroomsCountLowerLevel1: | 1 |
| bathroomsCountUpperLevel1: | 2 |
| belowGradeUnfinSqftSource: | Estimated |
| listAgentTeamLeadAgentKey: | 121135208147 |
| totalBelowGradeSqftSource: | Estimated |
| listAgentTeamLeadAgentName: | Kim Barton |
| aboveGradeFinishedAreaUnits: | Square Feet |
| bathroomsFullAllUpperLevels: | 2 |
| bathroomsHalfAllLowerLevels: | 1 |
| bedroomsCountAllUpperLevels: | 3 |
| belowGradeFinishedAreaUnits: | Square Feet |
| listOfficeBrokerOfRecordKey: | 304123466084 |
| totalGarageAndParkingSpaces: | 2 |
| bathroomsCountAllLowerLevels: | 1 |
| bathroomsCountAllUpperLevels: | 2 |
| automaticallyUpdateTaxValuesYN: | yes |
| listAgentTeamLeadStateLicenseNumber: | 318128 |


Please sign up for a Listing Manager account below to inquire about this listing


Leave A Comment