

Listing courtesy of Keller Williams Legacy 4436609229
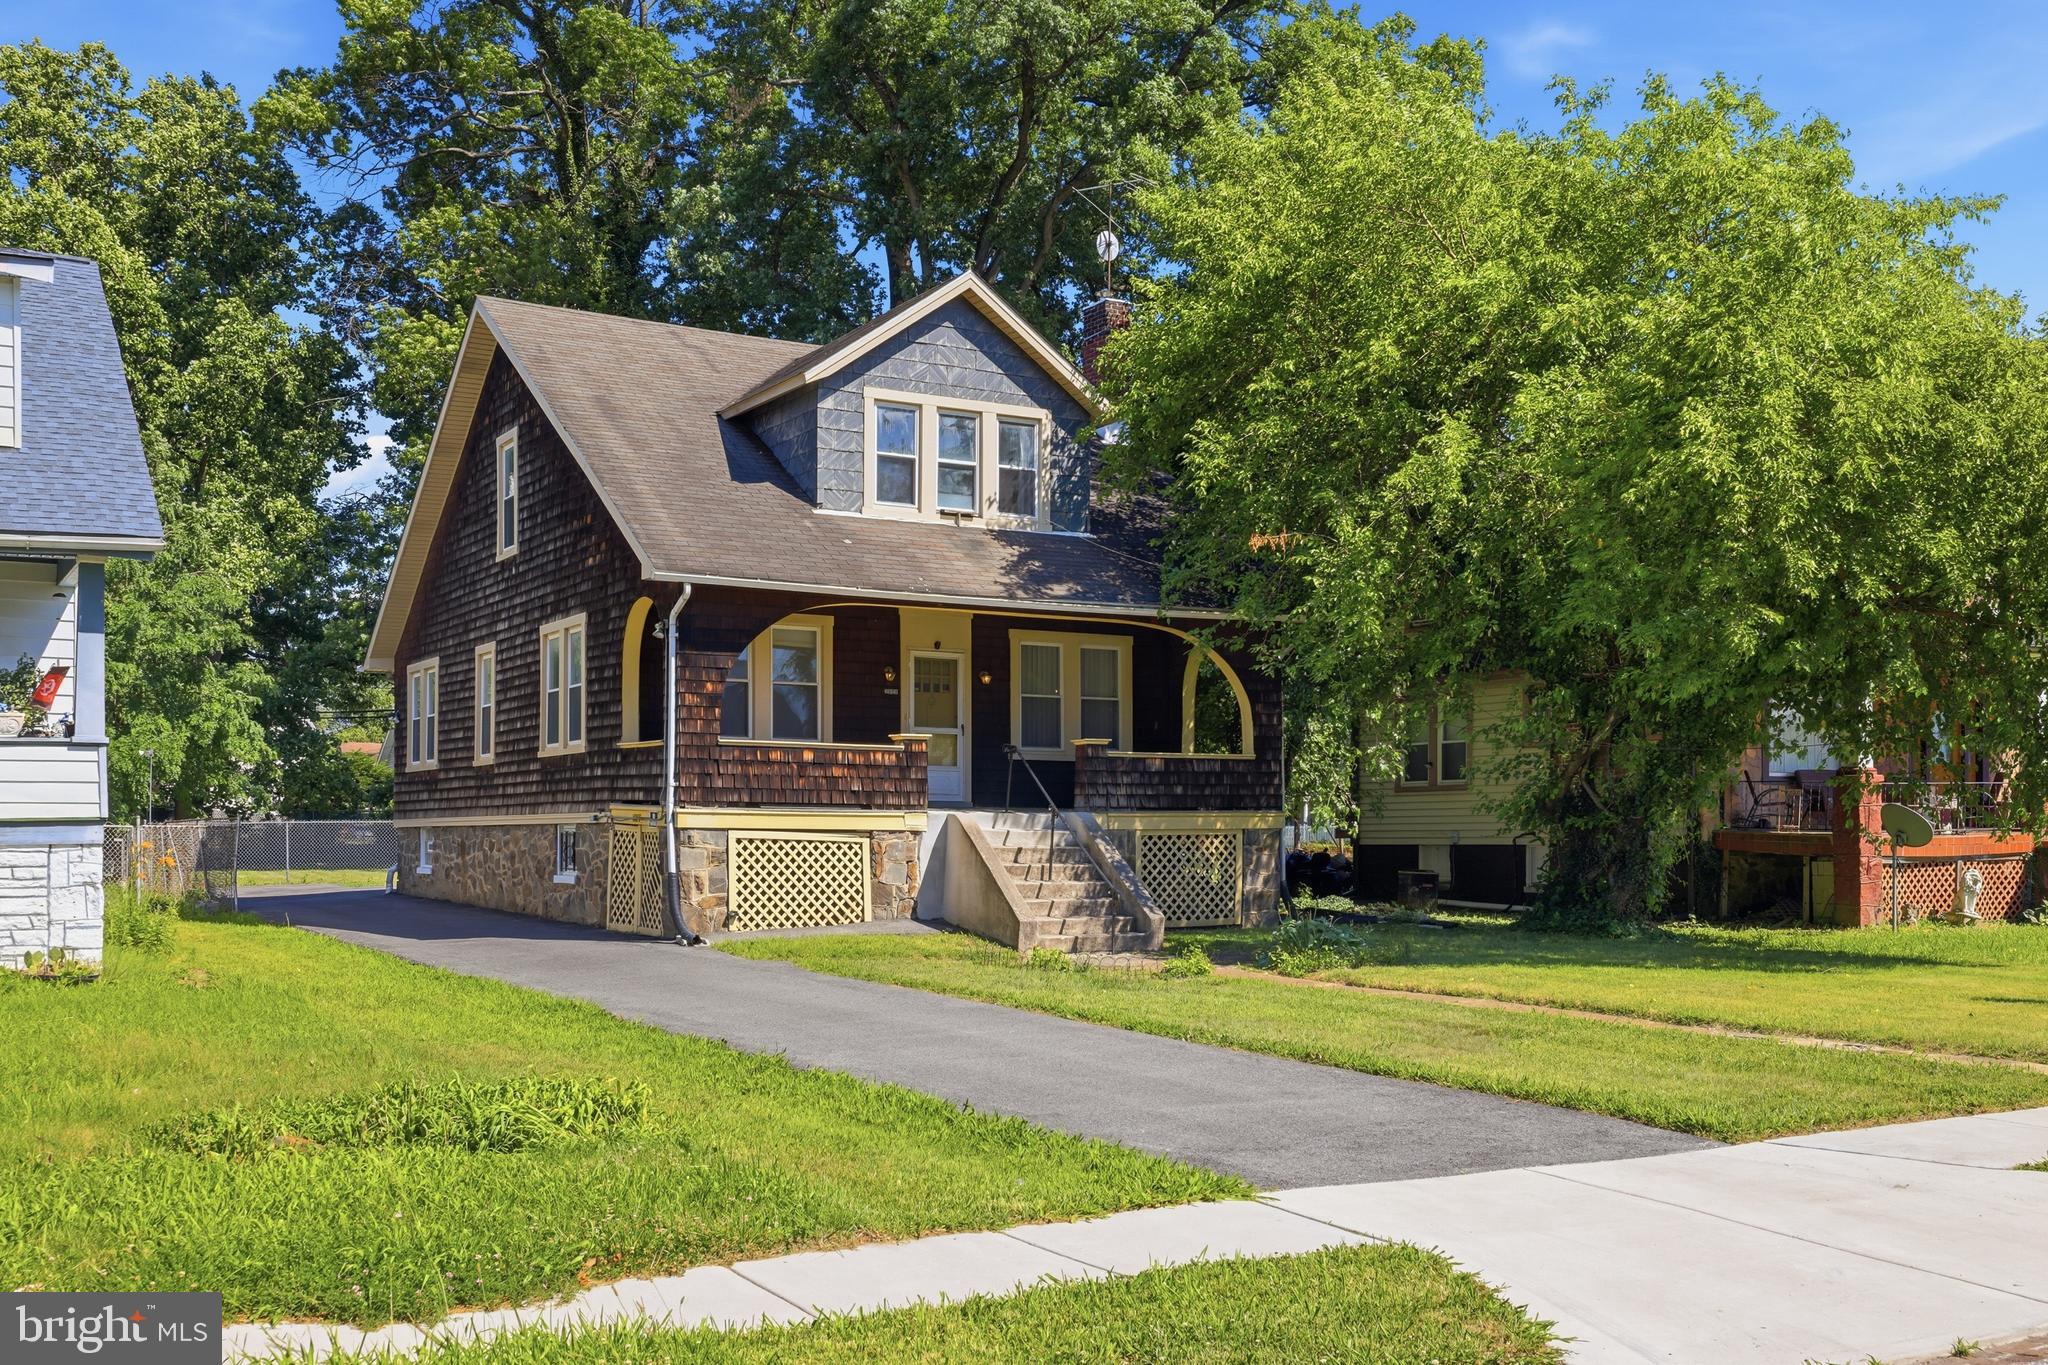
Amazing opportunity to own a well-maintained Cape Cod multi-unit home with cedar shingles; a true Baltimore classic featuring a huge fully fenced backyard and abundant parking with 3 true, separately metered units, each having a separate entrance. You could live in the home as a single-family residence with 4 BR and 2 BA, live in one unit and rent out the other, or rent each unit separately. This home has been lovingly maintained and updated over the years. Built on a stone foundation, it is a solid home with updated windows, hardwoods throughout, a wood-burning fireplace, gas heat, 2 boilers making hot water baseboard heat, and two sump pumps. The second sump pump is located behind the refrigerator in the basement. The main-level unit is a 2 BR, 1 full bath with LR, DR, and KIT. The 2nd unit, Upper 1, offers 2 BR with walk-in closets, 1 full bath, LR, DR, and KIT. The lower level has laundry, utilities, abundant storage space, and is heated. The basement could also stand on its own as an efficiency with a kitchenette including a stove, sink, and refrigerator in one unit, plus a full bathroom with shower, toilet, sink, and heat. PROFESSIONAL PHOTOS COMING SOON!

Data services provided by IDX Broker
 View full listing details
| Price: | $260,000 USD |
| Address: | 3811 Woodbine Avenue |
| City: | Baltimore |
| County: | Baltimore City |
| State: | Maryland |
| Zip Code: | 21207 |
| Subdivision: | HOWARD PARK |
| MLS: | MDBA2220248 |
| Square Feet: | 2,140 |
| Acres: | 0.23 |
| Lot Square Feet: | 0.23 acres |
| pool: | No Pool |
| lotSqFt: | 9997 |
| taxYear: | 2026 |
| garageYN: | no |
| hotWater: | Natural Gas |
| saleType: | Standard |
| heatingYN: | yes |
| totalSqft: | 3204 |
| basementYN: | yes |
| otherUnits: | Unit 1,Unit 2,Unit 3 |
| possession: | Settlement |
| coolingFuel: | Electric |
| coolingType: | Window Unit(s) |
| heatingFuel: | Natural Gas |
| heatingType: | Baseboard - Hot Water |
| landUseCode: | R |
| sewerSeptic: | Public Sewer |
| waterViewYN: | no |
| basementType: | Walkout Stairs, Fully Finished, Daylight, Partial, Windows, Sump Pump |
| centralAirYN: | no |
| doorFeatures: | Storm |
| flooringType: | Vinyl, Hardwood |
| lotSizeUnits: | Square Feet |
| municipality: | Baltimore City |
| tidalWaterYN: | no |
| yearAssessed: | 2026 |
| listingLocale: | 200004363602 |
| lotSizeSource: | Assessor |
| showingMethod: | In-Person and Live Video |
| typeOfParking: | Off Street, Driveway |
| waterAccessYN: | no |
| inCityLimitsYN: | yes |
| unitsFurnished: | None |
| windowFeatures: | Storm |
| fireplacesCount: | 1 |
| taxAnnualAmount: | 4085 |
| totalSqftSource: | Assessor |
| unparsedAddress: | MD,BALTIMORE CITY |
| waterOrientedYN: | no |
| yearBuiltSource: | Assessor |
| listAgentTeamKey: | 1700000108036 |
| municipalTrashYN: | yes |
| navigableWaterYN: | no |
| riparianRightsYN: | no |
| taxAssessedValue: | 184000 |
| vacationRentalYN: | no |
| listAgentTeamName: | Kim Barton Group |
| ownershipInterest: | Fee Simple |
| schoolDistrictKey: | 121137830454 |
| buildingUnitsTotal: | 3 |
| schoolDistrictName: | BALTIMORE CITY PUBLIC SCHOOLS |
| numberOfUnitsVacant: | 3 |
| totalBelowGradeSqft: | 1064 |
| expectedOnMarketDate: | 2026-06-23T00:00:00+00:00 |
| livingAreaSqftSource: | Assessor |
| schoolDistrictSource: | Listing Agent |
| singleRoomUnitsCount: | 1 |
| taxTotalFinishedSqft: | 2140 |
| twoBedroomUnitsCount: | 2 |
| outdoorLivingStructures: | Porch(es) |
| listAgentTeamLeadAgentKey: | 121135208147 |
| totalBelowGradeSqftSource: | Assessor |
| listAgentTeamLeadAgentName: | Kim Barton |
| listOfficeBrokerOfRecordKey: | 304123466084 |
| automaticallyUpdateTaxValuesYN: | yes |
| listAgentTeamLeadStateLicenseNumber: | 318128 |


Leave A Comment