

Listing courtesy of Keller Williams Legacy 4436609229
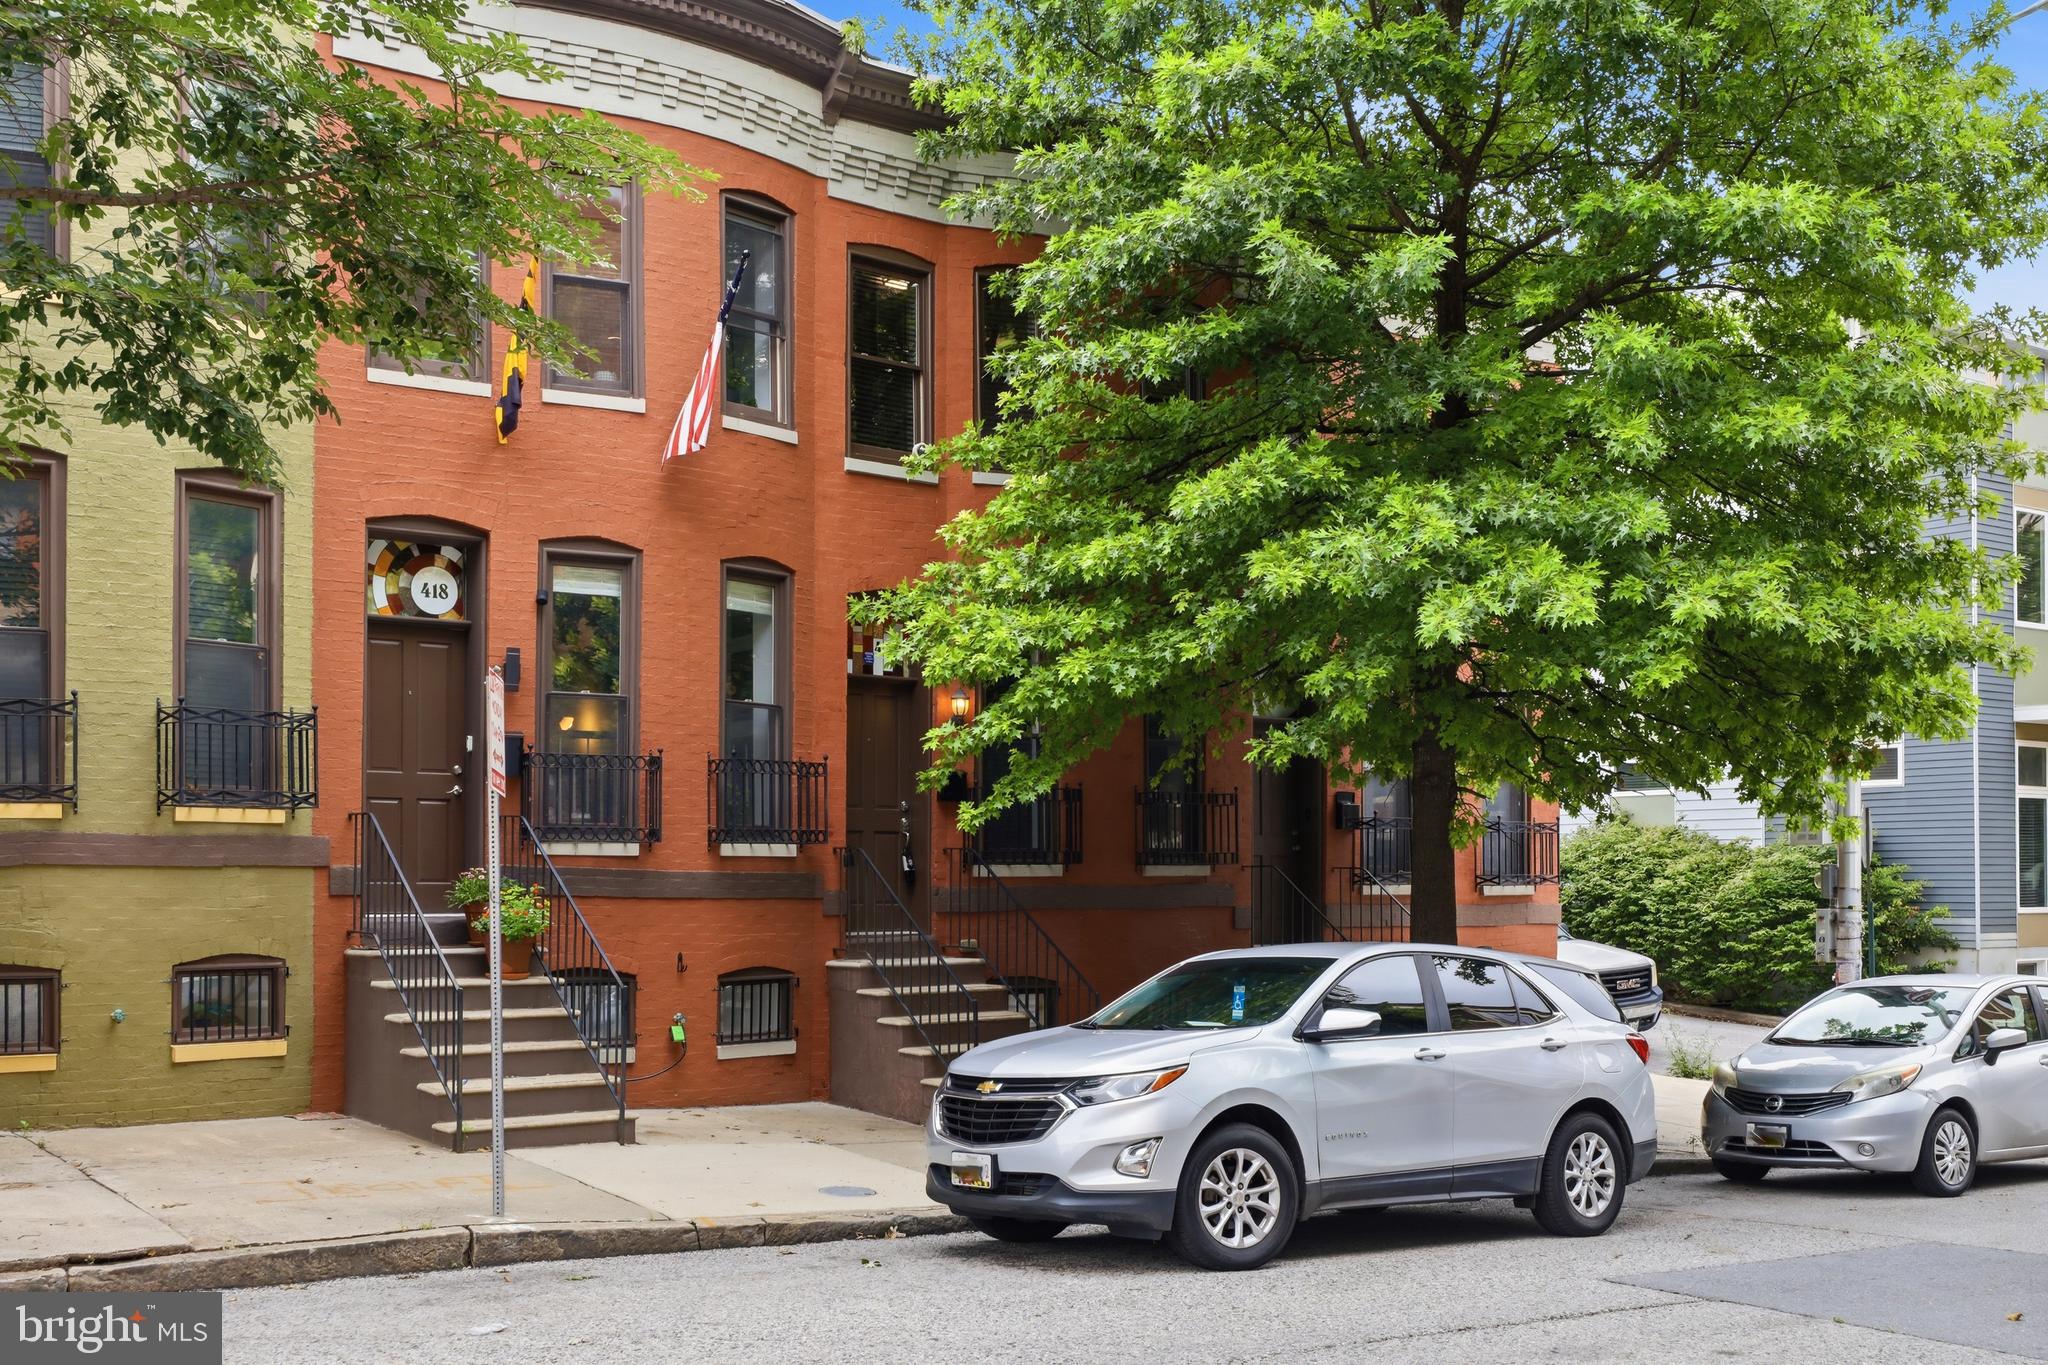
Oliver is one of the most architecturally pleasing streets in Greenmount West, and this beautifully updated interior townhome offers the perfect blend of classic Baltimore charm, thoughtful updates, and everyday convenience. Located on a tree-lined street in the Arts District, this home is within walking distance to Open Works and the new Enoch Pratt Library. Why rent when you can own a piece of Baltimore’s rich history? Step inside to find high ceilings, exposed brick, stained glass detail, chair rail accents, updated interior and exterior doors, and a comfortable flowing floor plan. The main level features wood and tile flooring, a spacious living area, convenient powder room, and an updated eat-in kitchen with granite countertops, new 2026 stainless steel appliances, dishwasher, built-in microwave, garbage disposal, five-burner gas stove, and a new tall kitchen faucet. A well-planned laundry area includes washer and dryer and utility sink. Upstairs, you’ll find two bedrooms, new 2026 carpet, and one full bath with a tub/shower. The spacious front primary bedroom features exposed brick and a very large walk-in closet. The partially finished lower level offers windows, recessed lighting, high ceilings, and flexible space ideal for a home office, gym, den, storage, or future possibilities. Major features include a 2022 electric water heater, gas furnace, 200-amp electric panel, smoke/carbon monoxide combo detectors, and an existing alarm system that will remain, with service available to resume for approximately $35/month. Enjoy a fully fenced rear yard, dedicated parking pad, and a setting that backs to green space. This move-in-ready home offers historic character, modern updates, and a great city location!

Data services provided by IDX Broker
 View full listing details
| Price: | $225,000 USD |
| Address: | 420 E Oliver Street |
| City: | Baltimore |
| County: | Baltimore City |
| State: | Maryland |
| Zip Code: | 21202 |
| Subdivision: | GREENMOUNT WEST |
| MLS: | MDBA2220800 |
| Year Built: | 2026 |
| Square Feet: | 1,200 |
| Acres: | 0.03 |
| Lot Square Feet: | 0.03 acres |
| Bedrooms: | 2 |
| Bathrooms: | 2 |
| Half Bathrooms: | 1 |
| pool: | No Pool |
| hoaYN: | no |
| taxLot: | 042 |
| country: | US |
| lotSqft: | 1498 |
| section: | 10 |
| taxYear: | 2025 |
| garageYN: | no |
| hotWater: | Electric |
| roomList: | Living Room, Primary Bedroom, Bedroom 2, Kitchen, Basement, Bathroom 1, Half Bath |
| saleType: | Standard |
| heatingYN: | yes |
| storyList: | Main, Upper 1 |
| totalSqft: | 1200 |
| appliances: | Dishwasher, Oven/Range - Gas, Stove, Stainless Steel Appliances, Built-In Microwave, Disposal |
| basementYN: | yes |
| possession: | Settlement |
| coolingFuel: | Electric |
| coolingType: | Central A/C |
| fireplaceYN: | no |
| heatingFuel: | Natural Gas |
| heatingType: | Forced Air |
| landUseCode: | R |
| levelsCount: | 3 |
| sewerSeptic: | Public Septic |
| waterSource: | Public |
| waterViewYN: | no |
| basementType: | Daylight, Partial, Partial |
| centralAirYN: | yes |
| lotSizeUnits: | Square Feet |
| municipality: | Baltimore City |
| tidalWaterYN: | no |
| waterfrontYN: | no |
| yearAssessed: | 2026 |
| listingLocale: | 200004363602 |
| lotSizeSource: | Estimated |
| showingMethod: | In-Person and Live Video |
| typeOfParking: | On Street |
| waterAccessYN: | no |
| inCityLimitsYN: | yes |
| electricService: | 200+ Amp Service |
| otherStructures: | Above Grade |
| taxAnnualAmount: | 2360 |
| totalSqftSource: | Estimated |
| unparsedAddress: | MD,BALTIMORE CITY |
| waterOrientedYN: | no |
| yearBuiltSource: | Estimated |
| listAgentTeamKey: | 1700000108036 |
| navigableWaterYN: | no |
| riparianRightsYN: | no |
| taxAssessedValue: | 140000 |
| vacationRentalYN: | no |
| foundationDetails: | Stone |
| listAgentTeamName: | Kim Barton Group |
| newConstructionYN: | no |
| ownershipInterest: | Fee Simple |
| schoolDistrictKey: | 121137830454 |
| seniorCommunityYN: | no |
| architecturalStyle: | Colonial |
| schoolDistrictName: | BALTIMORE CITY PUBLIC SCHOOLS |
| expectedOnMarketDate: | 2026-07-10T00:00:00+00:00 |
| livingAreaSqftSource: | Estimated |
| schoolDistrictSource: | Listing Agent |
| accessibilityFeatures: | None |
| constructionMaterials: | Brick |
| aboveGradeFinishedArea: | 1200 |
| bathroomsHalfMainLevel: | 1 |
| condoCoopAssociationYN: | no |
| aboveGradeFinSqftSource: | Estimated |
| bathroomsCountMainLevel: | 1 |
| bathroomsFullUpperLevel1: | 1 |
| bedroomsCountUpperLevel1: | 2 |
| belowGradeUnfinAreaUnits: | Square Feet |
| bathroomsCountUpperLevel1: | 1 |
| belowGradeUnfinSqftSource: | Assessor |
| listAgentTeamLeadAgentKey: | 121135208147 |
| totalBelowGradeSqftSource: | Assessor |
| listAgentTeamLeadAgentName: | Kim Barton |
| aboveGradeFinishedAreaUnits: | Square Feet |
| bathroomsFullAllUpperLevels: | 1 |
| bedroomsCountAllUpperLevels: | 2 |
| listOfficeBrokerOfRecordKey: | 304123466084 |
| bathroomsCountAllUpperLevels: | 1 |
| automaticallyUpdateTaxValuesYN: | yes |
| listAgentTeamLeadStateLicenseNumber: | 318128 |


Leave A Comment