

Listing courtesy of Keller Williams Legacy 4436609229
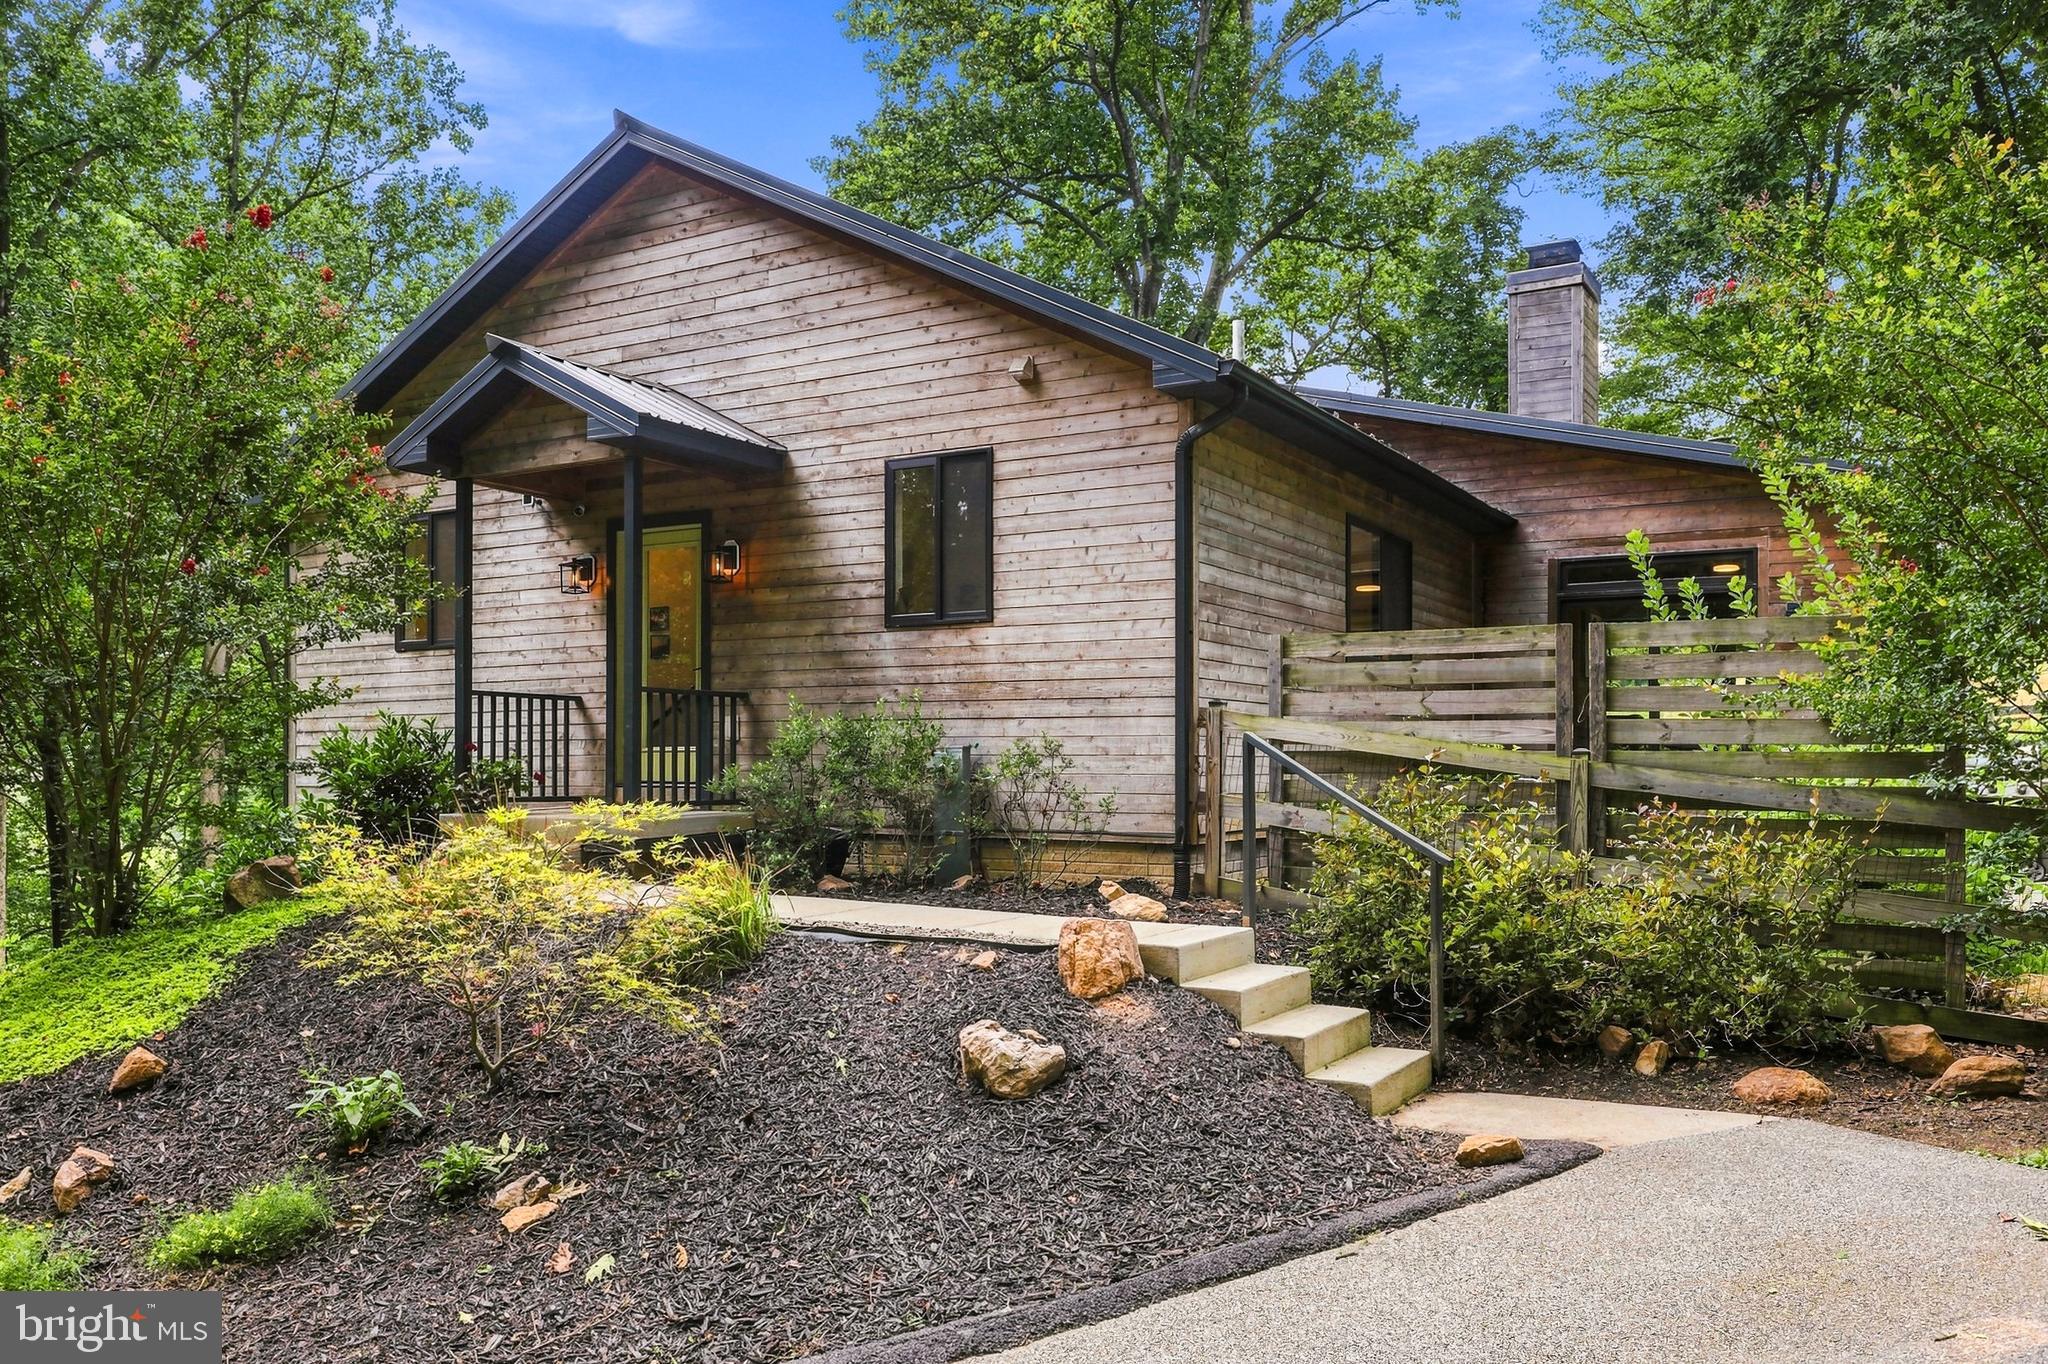
A wonderful opportunity to live in a very private setting and still be close to all the amenities one could need. This fabulous 2019 design and build has all the modern amenities with a retreat feel. 4 bedrooms (2 of which have ensuite baths) and 3 full baths with an open concept and fun sunroom. This home is surrounded by peaceful beauty seen out every window. The main level boast any chef’s dream kitchen with a 6 burner gas stove, walk-in pantry and quartz countertops. The living room has a wonderful warm fireplace and the Sunroom walks out to a private patio. The lower level has a family room that walks out to the vast backyard for all your entertaining needs, Don’t miss your opportunity to live in private luxury and be close to amenities and easy access to main thorough-fairs.

Data services provided by IDX Broker
 View full listing details
| Price: | $750,000 USD |
| Address: | 4244 Butler Road |
| City: | Glyndon |
| County: | Baltimore |
| State: | Maryland |
| Zip Code: | 21136 |
| Subdivision: | GLYNDON |
| MLS: | MDBC2171458 |
| Year Built: | 2019 |
| Square Feet: | 2,520 |
| Acres: | 2.37 |
| Lot Square Feet: | 2.37 acres |
| Bedrooms: | 3 |
| Bathrooms: | 3 |
| pool: | No Pool |
| roof: | Metal |
| view: | Pasture, Trees/Woods |
| hoaYN: | no |
| country: | US |
| fencing: | Wood |
| lotSqft: | 103150 |
| taxYear: | 2025 |
| garageYN: | no |
| hotWater: | Electric |
| roomList: | Living Room, Dining Room, Primary Bedroom, Bedroom 2, Bedroom 3, Bedroom 4, Kitchen, Family Room, Great Room, Recreation Room, Storage Room, Utility Room, Bathroom 2, Bathroom 3, Primary Bathroom |
| saleType: | Standard |
| heatingYN: | yes |
| storyList: | Lower 1, Main |
| totalSqft: | 2520 |
| utilities: | Under Ground |
| appliances: | Dishwasher, ENERGY STAR Dishwasher, ENERGY STAR Refrigerator, Oven/Range - Gas, Range Hood, Six Burner Stove, Stainless Steel Appliances, Washer - Front Loading, Water Heater - High-Efficiency |
| basementYN: | yes |
| highSchool: | FRANKLIN |
| historicYN: | no |
| possession: | Settlement |
| coolingFuel: | Electric |
| coolingType: | Central A/C |
| fireplaceYN: | yes |
| heatingFuel: | Electric |
| heatingType: | Forced Air |
| landUseCode: | R |
| laundryType: | Main Floor |
| levelsCount: | 2 |
| sewerSeptic: | Private Septic Tank |
| waterSource: | Well |
| waterViewYN: | no |
| basementType: | Daylight, Full, Connecting Stairway, Full, Fully Finished, Heated, Improved, Interior Access, Outside Entrance, Walkout Level, Windows |
| centralAirYN: | yes |
| doorFeatures: | Atrium, Sliding Glass, French |
| flooringType: | Ceramic Tile, Luxury Vinyl Plank, Bamboo |
| lotSizeUnits: | Square Feet |
| tidalWaterYN: | no |
| waterfrontYN: | no |
| yearAssessed: | 2026 |
| listingLocale: | 200004363581 |
| lotSizeSource: | Assessor |
| showingMethod: | In-Person and Live Video |
| typeOfParking: | Driveway |
| waterAccessYN: | no |
| inCityLimitsYN: | no |
| windowFeatures: | Energy Efficient, Double Pane |
| electricService: | 200+ Amp Service |
| fireplacesCount: | 1 |
| otherStructures: | Above Grade, Below Grade |
| taxAnnualAmount: | 4892 |
| totalSqftSource: | Estimated |
| unparsedAddress: | MD,BALTIMORE |
| waterOrientedYN: | no |
| yearBuiltSource: | Assessor |
| elementarySchool: | FRANKLIN |
| exteriorFeatures: | Extensive Hardscape, Exterior Lighting |
| highSchoolSource: | Listing Agent |
| listAgentTeamKey: | 1700000108036 |
| navigableWaterYN: | no |
| riparianRightsYN: | no |
| taxAssessedValue: | 409133 |
| vacationRentalYN: | no |
| belowGradeFinSqft: | 1260 |
| fireplaceFeatures: | Wood |
| foundationDetails: | Slab |
| leaseConsideredYN: | no |
| listAgentTeamName: | Kim Barton Group |
| newConstructionYN: | no |
| ownershipInterest: | Fee Simple |
| propertyCondition: | Excellent |
| schoolDistrictKey: | 121140087473 |
| seniorCommunityYN: | no |
| architecturalStyle: | Contemporary, Ranch/Rambler |
| middleSchoolSource: | Listing Agent |
| schoolDistrictName: | BALTIMORE COUNTY PUBLIC SCHOOLS |
| totalBelowGradeSqft: | 1260 |
| expectedOnMarketDate: | 2026-10-02T00:00:00+00:00 |
| livingAreaSqftSource: | Estimated |
| middleOrJuniorSchool: | FRANKLIN |
| schoolDistrictSource: | Listing Agent |
| taxTotalFinishedSqft: | 1890 |
| accessibilityFeatures: | None |
| constructionMaterials: | Wood Siding |
| aboveGradeFinishedArea: | 1260 |
| bathroomsFullMainLevel: | 2 |
| bedroomsCountMainLevel: | 2 |
| condoCoopAssociationYN: | no |
| elementarySchoolSource: | Listing Agent |
| aboveGradeFinSqftSource: | Assessor |
| bathroomsCountMainLevel: | 2 |
| belowGradeFinSqftSource: | Estimated |
| bathroomsFullLowerLevel1: | 1 |
| bedroomsCountLowerLevel1: | 1 |
| belowGradeUnfinAreaUnits: | Square Feet |
| bathroomsCountLowerLevel1: | 1 |
| listAgentTeamLeadAgentKey: | 121135208147 |
| totalBelowGradeSqftSource: | Estimated |
| listAgentTeamLeadAgentName: | Kim Barton |
| aboveGradeFinishedAreaUnits: | Square Feet |
| bathroomsFullAllLowerLevels: | 1 |
| bedroomsCountAllLowerLevels: | 1 |
| belowGradeFinishedAreaUnits: | Square Feet |
| listOfficeBrokerOfRecordKey: | 304123466084 |
| bathroomsCountAllLowerLevels: | 1 |
| automaticallyUpdateTaxValuesYN: | yes |
| listAgentTeamLeadStateLicenseNumber: | 318128 |


Leave A Comment