

Listing courtesy of Keller Williams Legacy 4436609229
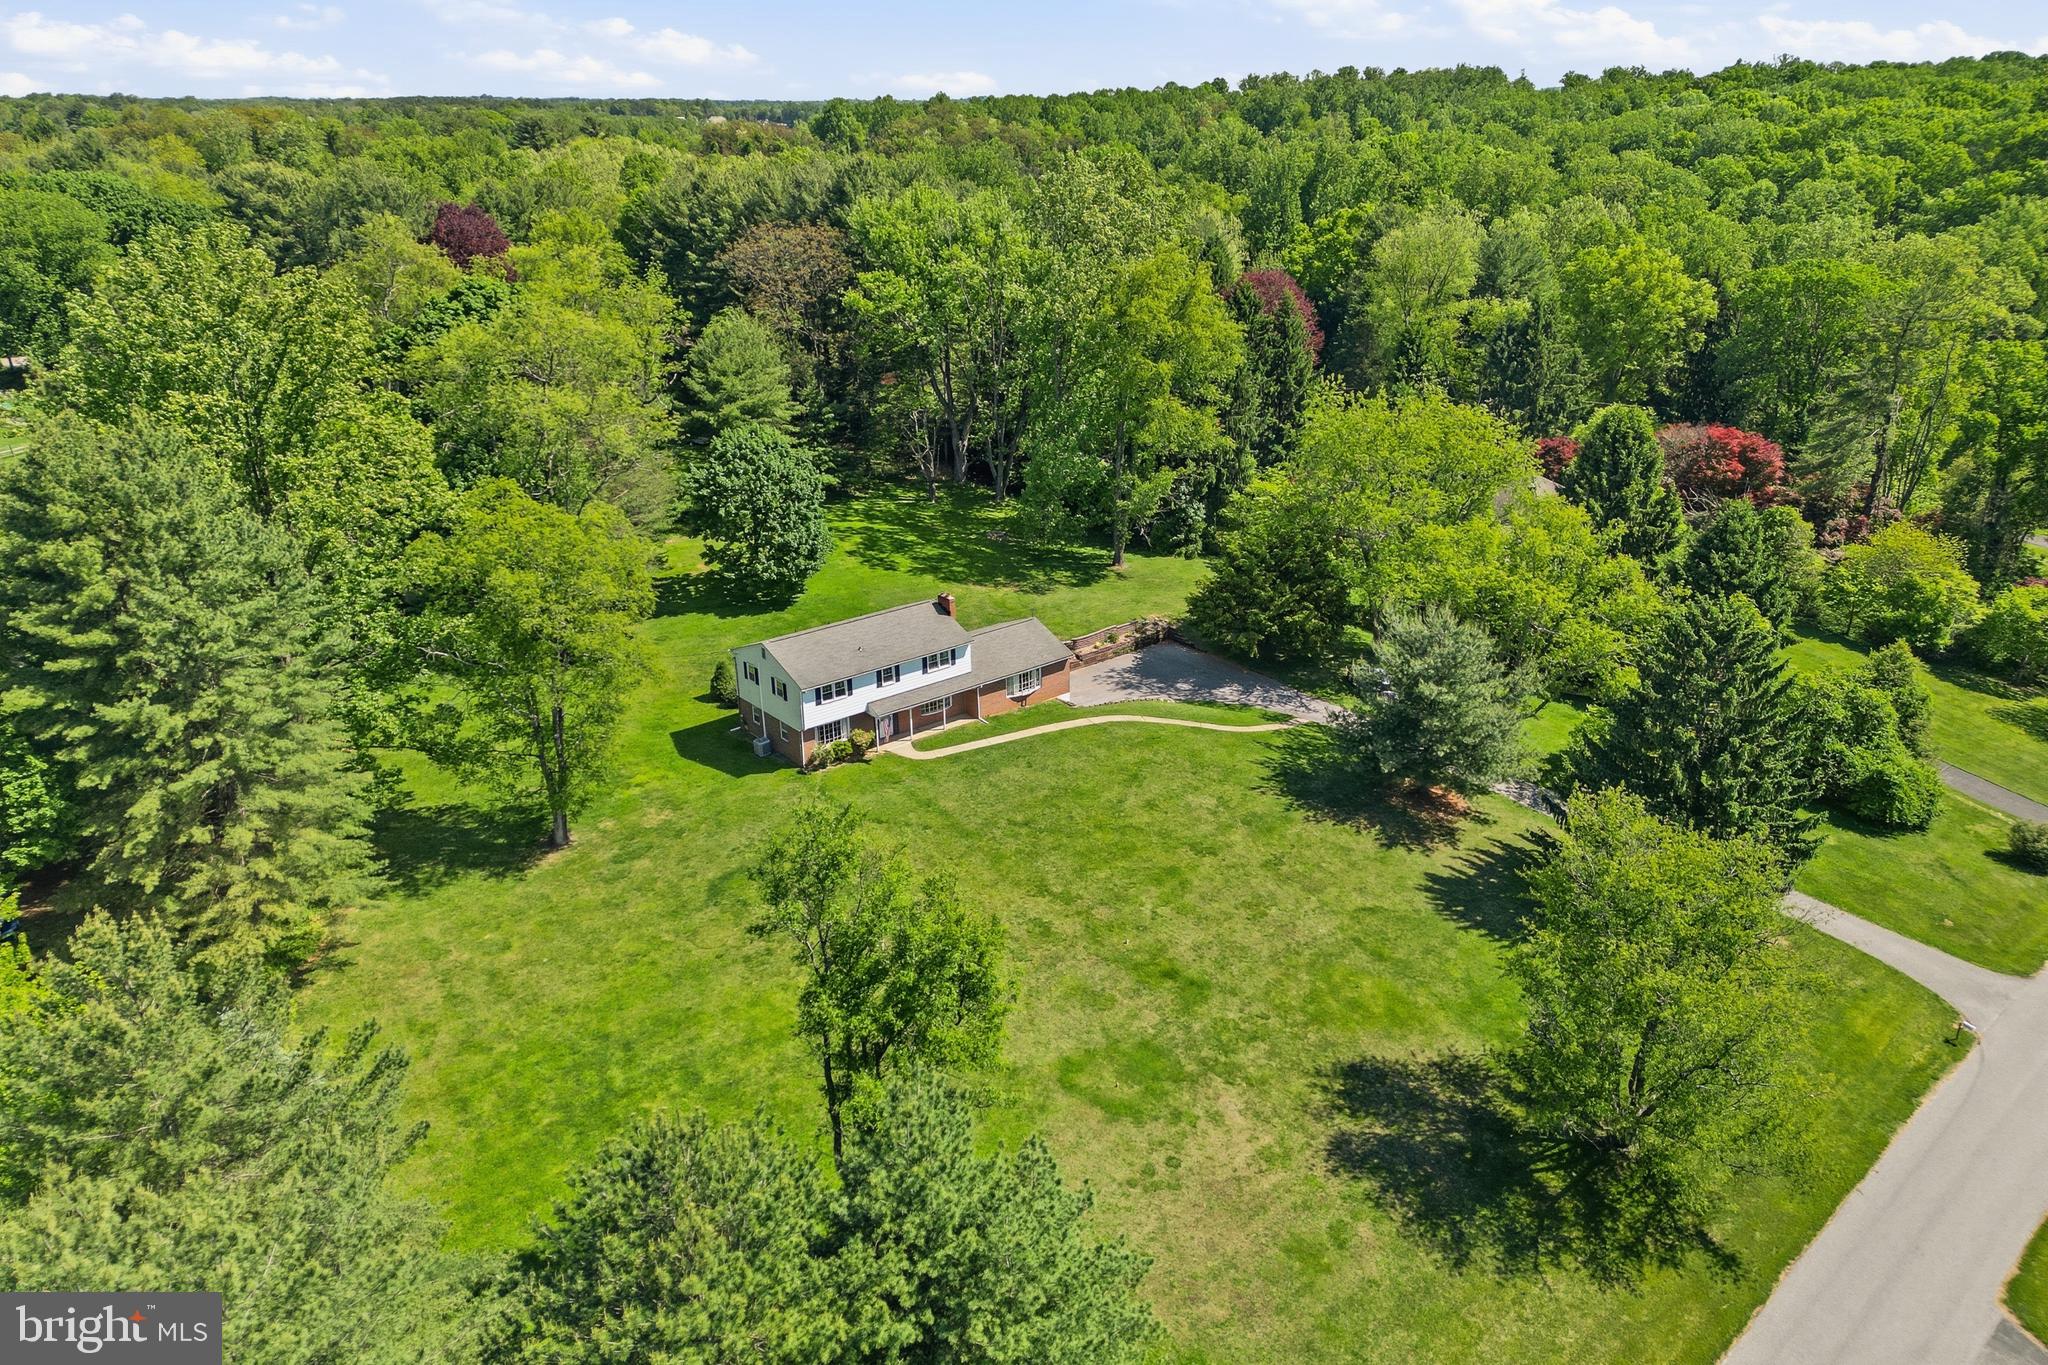
The beautiful colonial home on the hill that you have been waiting for in one of Glen Arms most sought after neighborhoods with 2.04 Acres of open lawn to run and play! This 4 BR 2.5 Bath home shows pride of ownership. You can tell it was lived in and loved because you can feel the memories that were made as soon as you walk in the door. Hardwood floors and spacious rooms thru-out. Eat-in kitchen. Huge family room. Dining room that can hold a very large table. The primary bedroom has an ensuite full bathroom. The bedroom level boast 4 good sized bedrooms on the same level and 2 full baths. Oversized 2 Car garage. Large driveway. This home has good bones and is ready for a new owner to make it their own. Central Air 2019. A Must See!

Data services provided by IDX Broker
 View full listing details
| Price: | $530000 USD |
| Address: | 4308 Meadowcliff Road |
| City: | Glen Arm |
| County: | Baltimore |
| State: | Maryland |
| Zip Code: | 21057 |
| Subdivision: | GLEN ARM |
| MLS: | MDBC2160010 |
| Year Built: | 1967 |
| Square Feet: | 4,120 |
| Acres: | 2.04 |
| Lot Square Feet: | 2.04 acres |
| Bedrooms: | 4 |
| Bathrooms: | 3 |
| Half Bathrooms: | 1 |
| pool: | No Pool |
| roof: | Architectural Shingle |
| hoaYN: | no |
| country: | US |
| lotSqft: | 88862 |
| taxYear: | 2025 |
| garageYN: | yes |
| hotWater: | Oil |
| roomList: | Living Room, Dining Room, Primary Bedroom, Bedroom 2, Bedroom 3, Bedroom 4, Kitchen, Family Room, Basement, Foyer, Laundry, Workshop, Bathroom 2, Primary Bathroom, Half Bath |
| saleType: | Standard |
| heatingYN: | yes |
| storyList: | Main, Upper 1 |
| totalSqft: | 4120 |
| basementYN: | yes |
| highSchool: | LOCH RAVEN |
| possession: | Settlement |
| coolingFuel: | Electric |
| coolingType: | Central A/C |
| fireplaceYN: | yes |
| heatingFuel: | Oil |
| heatingType: | Baseboard - Hot Water |
| landUseCode: | R |
| laundryType: | Lower Floor |
| levelsCount: | 3 |
| sewerSeptic: | Private Septic Tank |
| waterSource: | Private |
| waterViewYN: | no |
| basementType: | Workshop, Windows, Daylight, Partial, Partially Finished, Garage Access |
| centralAirYN: | yes |
| doorFeatures: | Storm |
| flooringType: | Hardwood |
| lotSizeUnits: | Square Feet |
| tidalWaterYN: | no |
| waterfrontYN: | no |
| yearAssessed: | 2026 |
| buyerAgentKey: | 121135217406 |
| listingLocale: | 200004363581 |
| lotSizeSource: | Assessor |
| showingMethod: | In-Person and Live Video |
| typeOfParking: | Attached Garage, Driveway |
| waterAccessYN: | no |
| buyerFinancing: | Conventional |
| buyerOfficeKey: | 300199463962 |
| garageFeatures: | Garage - Side Entry, Basement Garage, Garage Door Opener |
| inCityLimitsYN: | no |
| windowFeatures: | Bay/Bow, Double Hung, Screens |
| electricService: | 120/240V |
| fireplacesCount: | 1 |
| otherStructures: | Above Grade, Below Grade |
| taxAnnualAmount: | 5499 |
| totalSqftSource: | Estimated |
| unparsedAddress: | MD,BALTIMORE |
| waterOrientedYN: | no |
| yearBuiltSource: | Assessor |
| elementarySchool: | CARROLL MANOR |
| highSchoolSource: | Listing Agent |
| listAgentTeamKey: | 1700000108036 |
| municipalTrashYN: | yes |
| navigableWaterYN: | no |
| riparianRightsYN: | no |
| taxAssessedValue: | 477900 |
| vacationRentalYN: | no |
| belowGradeFinSqft: | 1560 |
| fireplaceFeatures: | Brick, Wood |
| foundationDetails: | Block |
| garageSpacesCount: | 2 |
| leaseConsideredYN: | no |
| listAgentTeamName: | Kim Barton Group |
| lotSizeDimensions: | 3.00 x |
| newConstructionYN: | no |
| ownershipInterest: | Fee Simple |
| schoolDistrictKey: | 121140087473 |
| seniorCommunityYN: | no |
| architecturalStyle: | Colonial |
| groundRentExistsYN: | no |
| middleSchoolSource: | Listing Agent |
| schoolDistrictName: | BALTIMORE COUNTY PUBLIC SCHOOLS |
| lotDimensionsSource: | Assessor |
| totalBelowGradeSqft: | 1560 |
| buildingWinterizedYN: | N |
| expectedOnMarketDate: | 2026-05-11T00:00:00+00:00 |
| livingAreaSqftSource: | Estimated |
| middleOrJuniorSchool: | PINE GROVE |
| schoolDistrictSource: | Listing Agent |
| taxTotalFinishedSqft: | 2560 |
| accessibilityFeatures: | Chairlift |
| constructionMaterials: | Brick, Shingle Siding |
| aboveGradeFinishedArea: | 2560 |
| bathroomsHalfMainLevel: | 1 |
| condoCoopAssociationYN: | no |
| elementarySchoolSource: | Listing Agent |
| aboveGradeFinSqftSource: | Assessor |
| bathroomsCountMainLevel: | 1 |
| belowGradeFinSqftSource: | Estimated |
| bathroomsFullUpperLevel1: | 2 |
| bedroomsCountUpperLevel1: | 4 |
| belowGradeUnfinAreaUnits: | Square Feet |
| bathroomsCountUpperLevel1: | 2 |
| listAgentTeamLeadAgentKey: | 121135208147 |
| numOfAttachedGarageSpaces: | 2 |
| totalBelowGradeSqftSource: | Estimated |
| listAgentTeamLeadAgentName: | Kim Barton |
| aboveGradeFinishedAreaUnits: | Square Feet |
| bathroomsFullAllUpperLevels: | 2 |
| bedroomsCountAllUpperLevels: | 4 |
| belowGradeFinishedAreaUnits: | Square Feet |
| listOfficeBrokerOfRecordKey: | 304123466084 |
| totalGarageAndParkingSpaces: | 2 |
| bathroomsCountAllUpperLevels: | 2 |
| buyerAgentStateLicenseNumber: | 510689 |
| buyerOfficeBrokerOfRecordKey: | 121135930120 |
| automaticallyUpdateTaxValuesYN: | yes |
| listAgentTeamLeadStateLicenseNumber: | 318128 |


Leave A Comment