

Listing courtesy of Keller Williams Legacy 4436609229
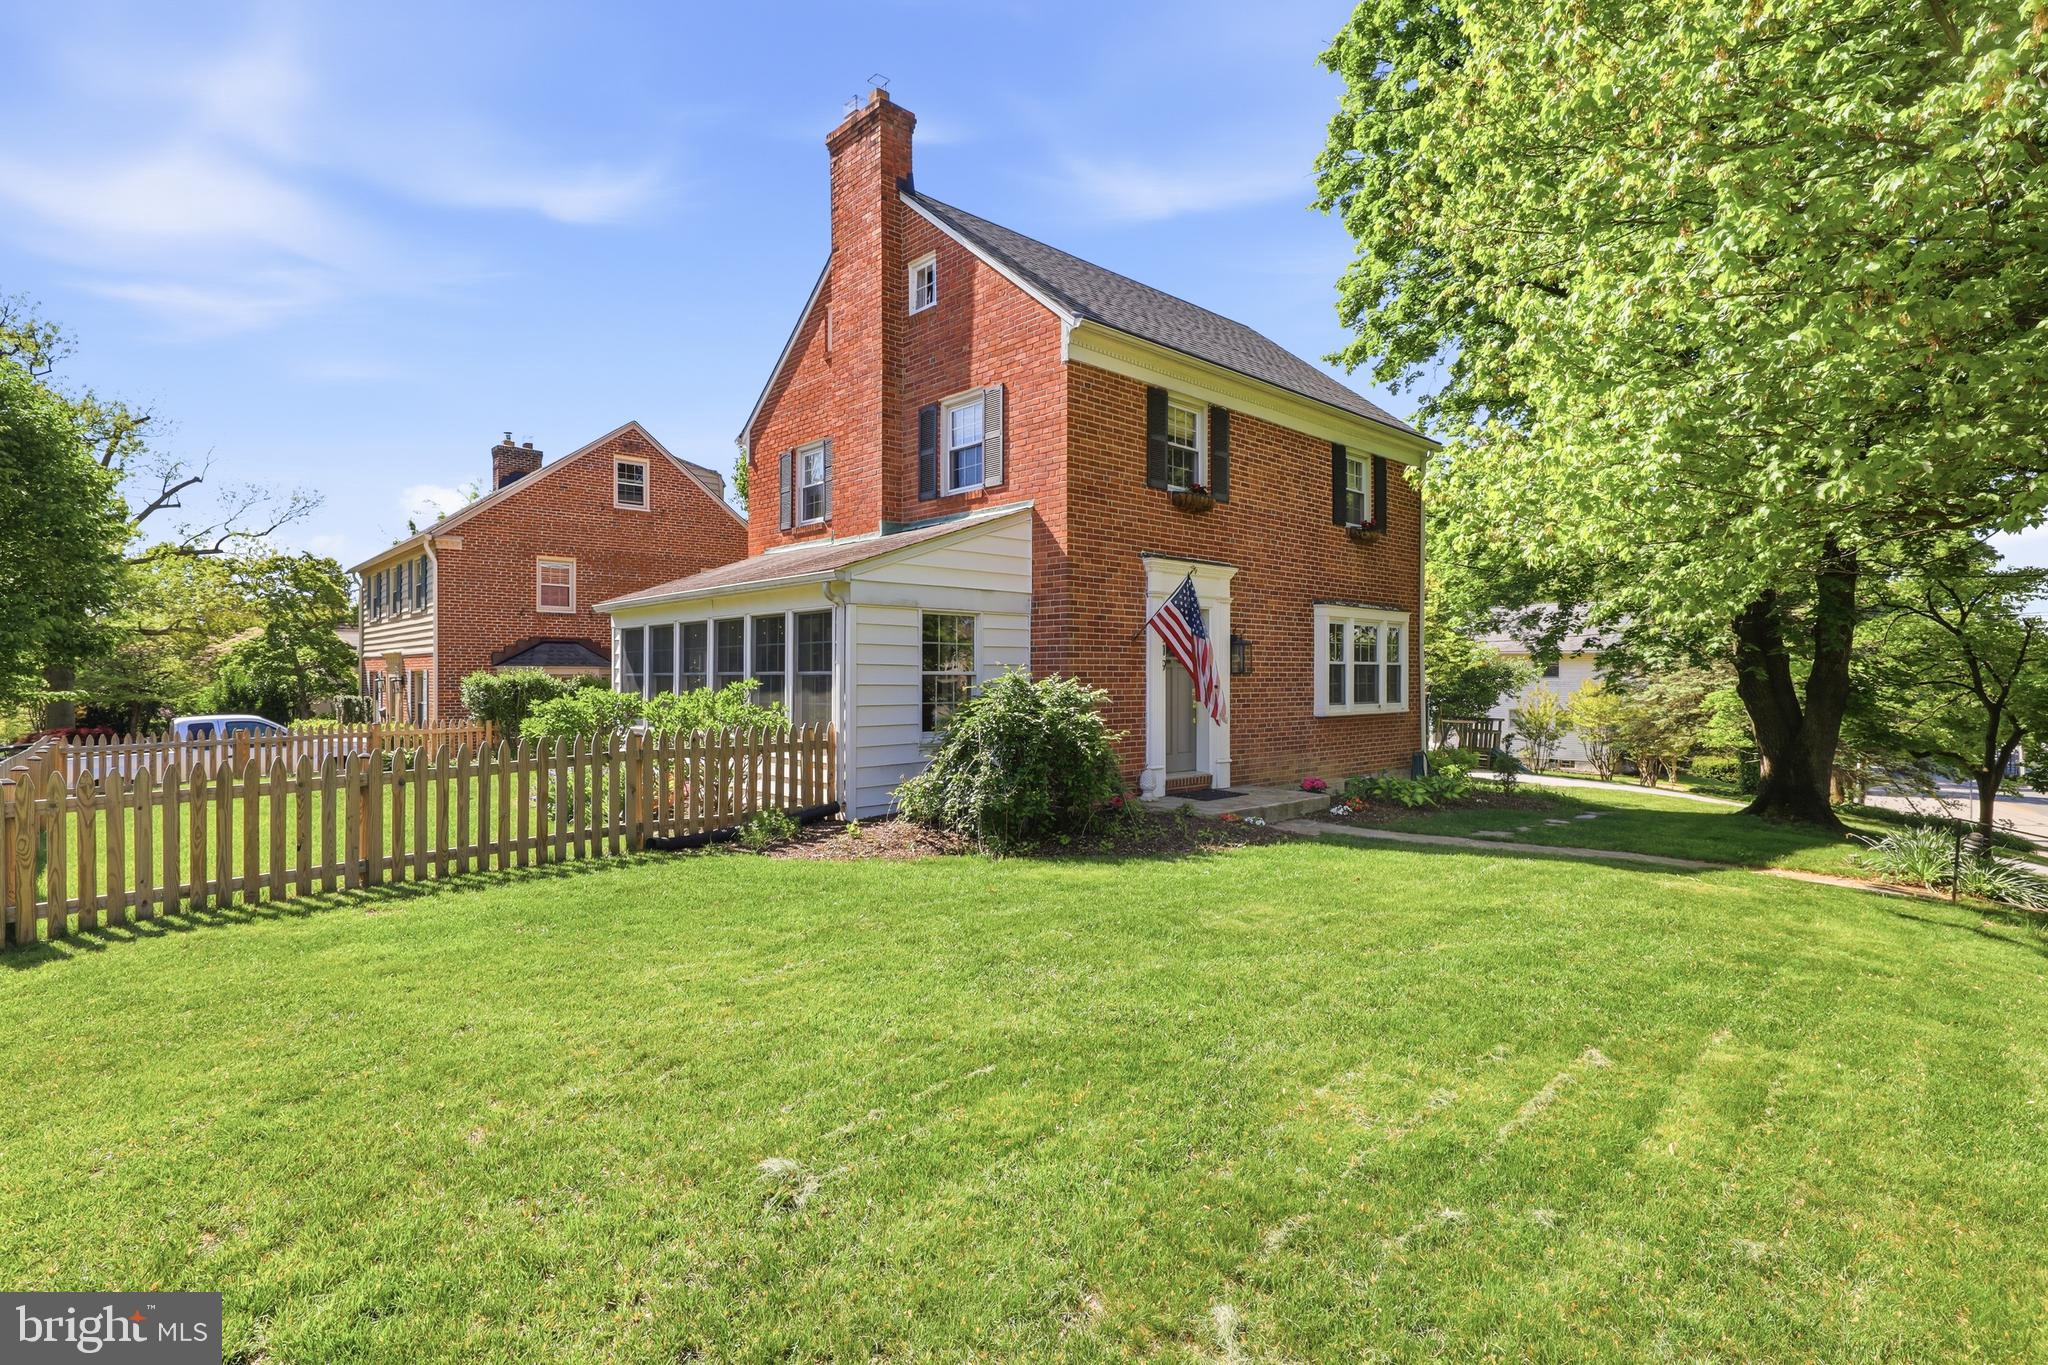
This Classic yet Charming Brick West Towson 3 BR 2 full bath Colonial with detached garage & ample driveway parking sits across the street from Loyola High School and is walking distance to downtown Towson & Towson University. Location! Location! Location! You are welcomed into the warm open space with hardwood floors and wood burning fireplace. Fun & Functional sunporch sits off the living room for ease of enjoyment. Spacious Dining room fits large table and accompanying furniture. The gourmet kitchen has an Italian 6 burner gas stove with hood that would please the pickiest of chefs. The walk-in pantry is the envy of a family any size. The Upper 1 level boasts good size bedrooms with hardwood floors and updated windows and bath. The lower level is fully finished with a vast family room, full bathroom, laundry room and storage. Outside the home is surrounded by green yards for relaxing or play on all sides with a partially fenced yard. Loyola welcomes the neighborhood to use their outdoor amenities like the track and walking paths. Minimum 1 year lease. No smoking and no pets.

Data services provided by IDX Broker
 View full listing details
| Price: | $3,700 USD |
| Address: | 519 Chestnut Avenue |
| City: | Towson |
| County: | Baltimore |
| State: | Maryland |
| Zip Code: | 21204 |
| Subdivision: | WEST TOWSON |
| MLS: | MDBC2161442 |
| Square Feet: | 2,614 |
| Acres: | 0.23 |
| Lot Square Feet: | 0.23 acres |
| Bedrooms: | 3 |
| Bathrooms: | 3 |
| Half Bathrooms: | 1 |
| pool: | No Pool |
| hoaYN: | no |
| lotSqft: | 9900 |
| garageYN: | yes |
| hotWater: | Natural Gas |
| roomList: | Living Room, Dining Room, Primary Bedroom, Sitting Room, Bedroom 2, Bedroom 3, Kitchen, Sun/Florida Room, Laundry, Other, Utility Room, Bathroom 1, Bathroom 2, Half Bath, Screened Porch |
| heatingYN: | yes |
| storyList: | Lower 1, Main, Upper 1 |
| totalSqft: | 2614 |
| basementYN: | yes |
| highSchool: | TOWSON |
| historicYN: | no |
| tenantPays: | Electricity, Gas, Heat, Hot Water, Insurance, Snow Removal, Trash Removal, Utilities - All |
| coolingFuel: | Electric |
| coolingType: | Central A/C |
| heatingFuel: | Natural Gas |
| heatingType: | Forced Air |
| laundryType: | Lower Floor |
| levelsCount: | 3 |
| sewerSeptic: | Public Sewer |
| waterViewYN: | no |
| basementType: | Daylight, Partial, Fully Finished, Improved, Heated, Interior Access |
| centralAirYN: | yes |
| flooringType: | Hardwood, Ceramic Tile |
| lotSizeUnits: | Square Feet |
| rentIncludes: | Taxes, Water, Sewer, Lawn Service |
| tidalWaterYN: | no |
| dateAvailable: | 2026-05-05 |
| listingLocale: | 200004363581 |
| lotSizeSource: | Assessor |
| petsAllowedYN: | no |
| showingMethod: | In-Person and Live Video |
| typeOfParking: | Detached Garage, Driveway |
| waterAccessYN: | no |
| applicationFee: | 48 |
| windowFeatures: | Bay/Bow, Double Hung |
| fireplacesCount: | 1 |
| totalSqftSource: | Estimated |
| unparsedAddress: | MD,BALTIMORE |
| waterOrientedYN: | no |
| yearBuiltSource: | Assessor |
| elementarySchool: | WEST TOWSON |
| listAgentTeamKey: | 1700000108036 |
| municipalTrashYN: | yes |
| navigableWaterYN: | no |
| riparianRightsYN: | no |
| smokingAllowedYN: | no |
| vacationRentalYN: | no |
| belowGradeFinSqft: | 830 |
| garageSpacesCount: | 1 |
| listAgentTeamName: | Kim Barton Group |
| lotSizeDimensions: | 1.00 x |
| propertyCondition: | Excellent |
| schoolDistrictKey: | 121140087473 |
| middleSchoolSource: | Listing Agent |
| purchaseOptionalYN: | no |
| schoolDistrictName: | BALTIMORE COUNTY PUBLIC SCHOOLS |
| totalBelowGradeSqft: | 830 |
| expectedOnMarketDate: | 2026-05-05T00:00:00+00:00 |
| livingAreaSqftSource: | Estimated |
| maximumLeaseInMonths: | 12 |
| middleOrJuniorSchool: | DUMBARTON |
| minimumLeaseInMonths: | 12 |
| schoolDistrictSource: | Listing Agent |
| taxTotalFinishedSqft: | 1784 |
| aboveGradeFinishedArea: | 1784 |
| bathroomsHalfMainLevel: | 1 |
| condoCoopAssociationYN: | no |
| elementarySchoolSource: | Listing Agent |
| aboveGradeFinSqftSource: | Assessor |
| bathroomsCountMainLevel: | 1 |
| belowGradeFinSqftSource: | Estimated |
| bathroomsFullLowerLevel1: | 1 |
| bathroomsFullUpperLevel1: | 1 |
| bedroomsCountUpperLevel1: | 3 |
| bathroomsCountLowerLevel1: | 1 |
| bathroomsCountUpperLevel1: | 1 |
| listAgentTeamLeadAgentKey: | 121135208147 |
| numOfDetachedGarageSpaces: | 1 |
| totalBelowGradeSqftSource: | Estimated |
| listAgentTeamLeadAgentName: | Kim Barton |
| aboveGradeFinishedAreaUnits: | Square Feet |
| bathroomsFullAllLowerLevels: | 1 |
| bathroomsFullAllUpperLevels: | 1 |
| bedroomsCountAllUpperLevels: | 3 |
| belowGradeFinishedAreaUnits: | Square Feet |
| listOfficeBrokerOfRecordKey: | 304123466084 |
| totalGarageAndParkingSpaces: | 1 |
| bathroomsCountAllLowerLevels: | 1 |
| bathroomsCountAllUpperLevels: | 1 |
| rentspreeOnlineApplicationYN: | N |
| automaticallyUpdateTaxValuesYN: | yes |
| listAgentTeamLeadStateLicenseNumber: | 318128 |


Leave A Comment