

Listing courtesy of Keller Williams Legacy 4436609229
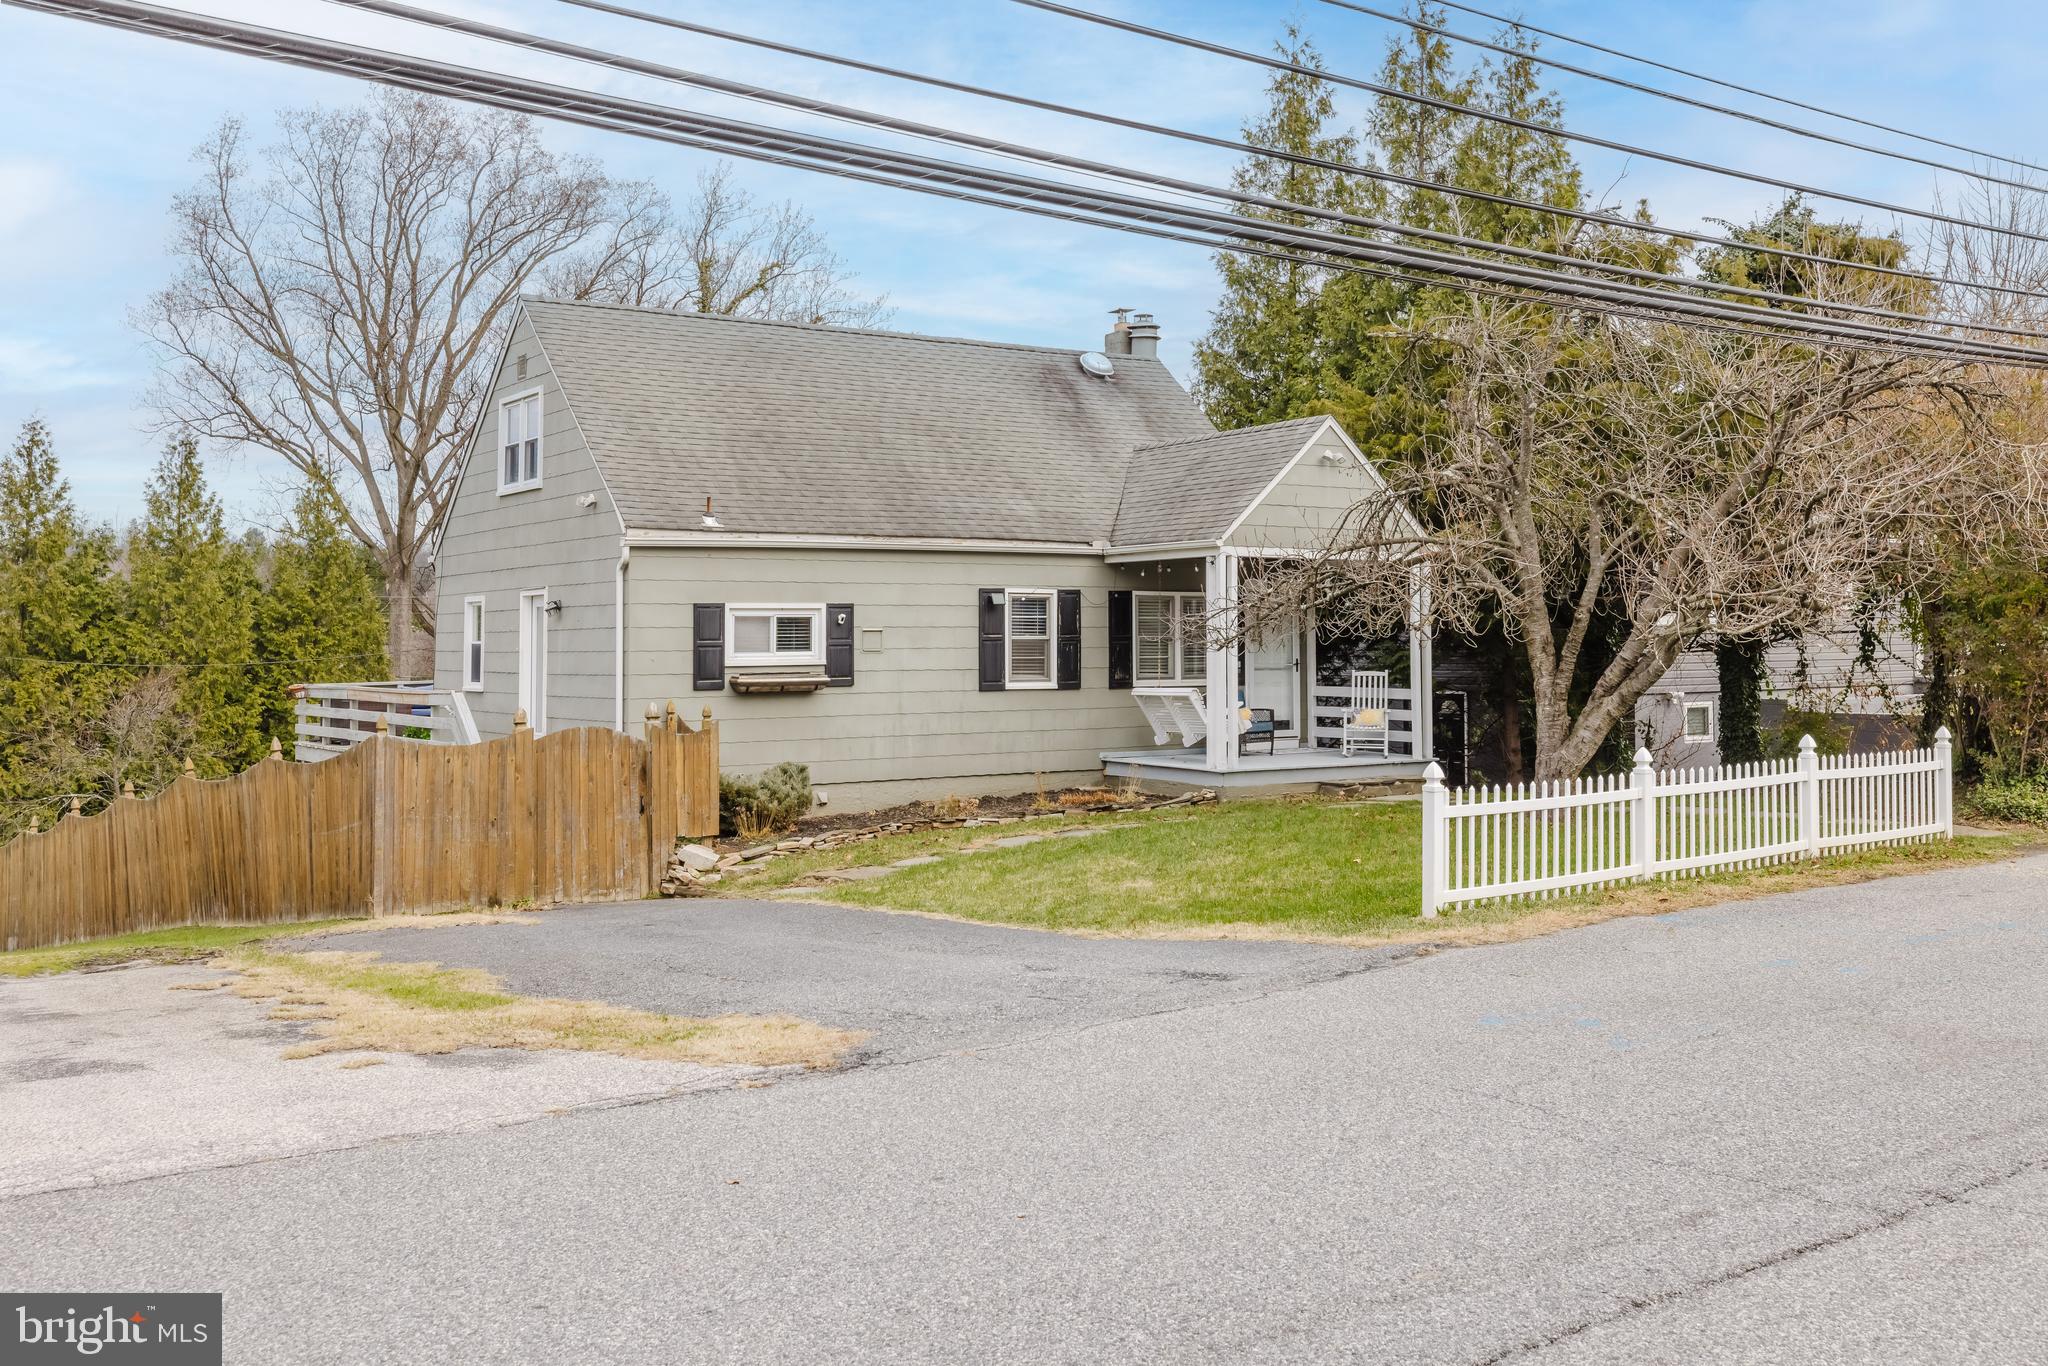
Amazing Value in a fantastic location. 3 BR 1.5 Bath Charming shingled Cape Cod with white picket fence and lovely front porch. Remodeled kitchen to include wall removed between kitchen and dining room. Spacious kitchen boasts tall cabinets, granite counter tops, deep sink, stainless appliances, pantry and tasteful ceramic tile flooring. Side door from driveway to kitchen. Dining room walks out to deck overlooking huge fenced backyard for all your entertainment needs, dog or play area. The main-level primary bedroom is a wonderful bonus, complemented by warm hardwood floors throughout the home. In the lower level we have a family room, office space, abundant storage, laundry room, half bath , fireplace and walk out slider to the great backyard. HVAC 2021. Located just minutes from Maryland State Fairgrounds, major grocery stores, restaurants, shopping, and key commuter routes- You will not want to miss this one.

Data services provided by IDX Broker
 View full listing details
| Price: | $375000 USD |
| Address: | 54 Cinder Road |
| City: | Lutherville Timonium |
| County: | Baltimore |
| State: | Maryland |
| Zip Code: | 21093 |
| Subdivision: | HAVERFORD |
| MLS: | MDBC2146800 |
| Year Built: | 1956 |
| Square Feet: | 2,085 |
| Acres: | 0.23 |
| Lot Square Feet: | 0.23 acres |
| Bedrooms: | 3 |
| Bathrooms: | 2 |
| Half Bathrooms: | 1 |
| pool: | No Pool |
| roof: | Asphalt, Architectural Shingle |
| hoaYN: | no |
| taxLot: | 34 |
| country: | US |
| fencing: | Fully, Rear |
| lotSqft: | 9864 |
| section: | 1 |
| taxYear: | 2025 |
| garageYN: | no |
| hotWater: | Natural Gas |
| roomList: | Living Room, Dining Room, Primary Bedroom, Bedroom 2, Bedroom 3, Kitchen, Family Room, Laundry, Storage Room, Bathroom 1, Half Bath |
| saleType: | Standard |
| heatingYN: | yes |
| storyList: | Lower 1, Main, Upper 1 |
| totalSqft: | 2085 |
| appliances: | Dishwasher, Oven/Range - Gas, Disposal, Dryer, Energy Efficient Appliances, ENERGY STAR Refrigerator, Microwave, Washer, Water Heater |
| basementYN: | yes |
| highSchool: | DULANEY |
| possession: | Immediate, Settlement |
| coolingFuel: | Electric |
| coolingType: | Central A/C |
| fireplaceYN: | no |
| heatingFuel: | Natural Gas |
| heatingType: | Programmable Thermostat, Forced Air |
| landUseCode: | R |
| laundryType: | Lower Floor |
| levelsCount: | 3 |
| sewerSeptic: | Public Sewer |
| waterSource: | Public |
| waterViewYN: | no |
| basementType: | Daylight, Partial, Full, Fully Finished, Improved, Interior Access, Outside Entrance, Walkout Level, Windows |
| centralAirYN: | yes |
| flooringType: | Ceramic Tile, Solid Hardwood |
| lotSizeUnits: | Square Feet |
| tidalWaterYN: | no |
| waterfrontYN: | no |
| buyerAgentKey: | 801908047902 |
| listingLocale: | 200004363581 |
| lotSizeSource: | Assessor |
| showingMethod: | In-Person and Live Video |
| typeOfParking: | Driveway, Off Street, On Street |
| waterAccessYN: | no |
| buyerFinancing: | Conventional |
| buyerOfficeKey: | 121134572684 |
| inCityLimitsYN: | no |
| otherStructures: | Above Grade, Below Grade |
| parkingFeatures: | Paved Driveway |
| taxAnnualAmount: | 4375 |
| totalSqftSource: | Estimated |
| unparsedAddress: | 54 CINDER RD,LUTHERVILLE TIMONIUM,MD,21093,BALTIMORE |
| waterOrientedYN: | no |
| yearBuiltSource: | Assessor |
| elementarySchool: | TIMONIUM |
| listAgentTeamKey: | 1700000108036 |
| municipalTrashYN: | yes |
| navigableWaterYN: | no |
| riparianRightsYN: | no |
| taxAssessedValue: | 324500 |
| vacationRentalYN: | no |
| belowGradeFinSqft: | 861 |
| foundationDetails: | Block |
| leaseConsideredYN: | no |
| listAgentTeamName: | Kim Barton Group |
| lotSizeDimensions: | 1.00 x |
| newConstructionYN: | no |
| ownershipInterest: | Fee Simple |
| propertyCondition: | Excellent |
| schoolDistrictKey: | 121140087473 |
| seniorCommunityYN: | no |
| architecturalStyle: | Cape Cod |
| groundRentExistsYN: | no |
| middleSchoolSource: | Listing Agent |
| schoolDistrictName: | BALTIMORE COUNTY PUBLIC SCHOOLS |
| lotDimensionsSource: | Assessor |
| totalBelowGradeSqft: | 861 |
| expectedOnMarketDate: | 2025-12-06T00:00:00+00:00 |
| livingAreaSqftSource: | Estimated |
| middleOrJuniorSchool: | RIDGELY |
| schoolDistrictSource: | Listing Agent |
| taxTotalFinishedSqft: | 1394 |
| accessibilityFeatures: | None |
| constructionMaterials: | Shingle Siding |
| aboveGradeFinishedArea: | 1224 |
| bathroomsFullMainLevel: | 1 |
| bedroomsCountMainLevel: | 1 |
| condoCoopAssociationYN: | no |
| elementarySchoolSource: | Listing Agent |
| aboveGradeFinSqftSource: | Assessor |
| bathroomsCountMainLevel: | 1 |
| belowGradeFinSqftSource: | Estimated |
| outdoorLivingStructures: | Deck(s), Patio(s), Porch(es) |
| bathroomsHalfLowerLevel1: | 1 |
| bedroomsCountUpperLevel1: | 2 |
| bathroomsCountLowerLevel1: | 1 |
| listAgentTeamLeadAgentKey: | 121135208147 |
| totalBelowGradeSqftSource: | Estimated |
| listAgentTeamLeadAgentName: | Kim Barton |
| aboveGradeFinishedAreaUnits: | Square Feet |
| bathroomsHalfAllLowerLevels: | 1 |
| bedroomsCountAllUpperLevels: | 2 |
| belowGradeFinishedAreaUnits: | Square Feet |
| listOfficeBrokerOfRecordKey: | 304123466084 |
| bathroomsCountAllLowerLevels: | 1 |
| buyerAgentStateLicenseNumber: | 5002012 |
| buyerOfficeBrokerOfRecordKey: | 121136543688 |
| automaticallyUpdateTaxValuesYN: | yes |
| listAgentTeamLeadStateLicenseNumber: | 318128 |


Leave A Comment