

Listing courtesy of Keller Williams Legacy 4436609229
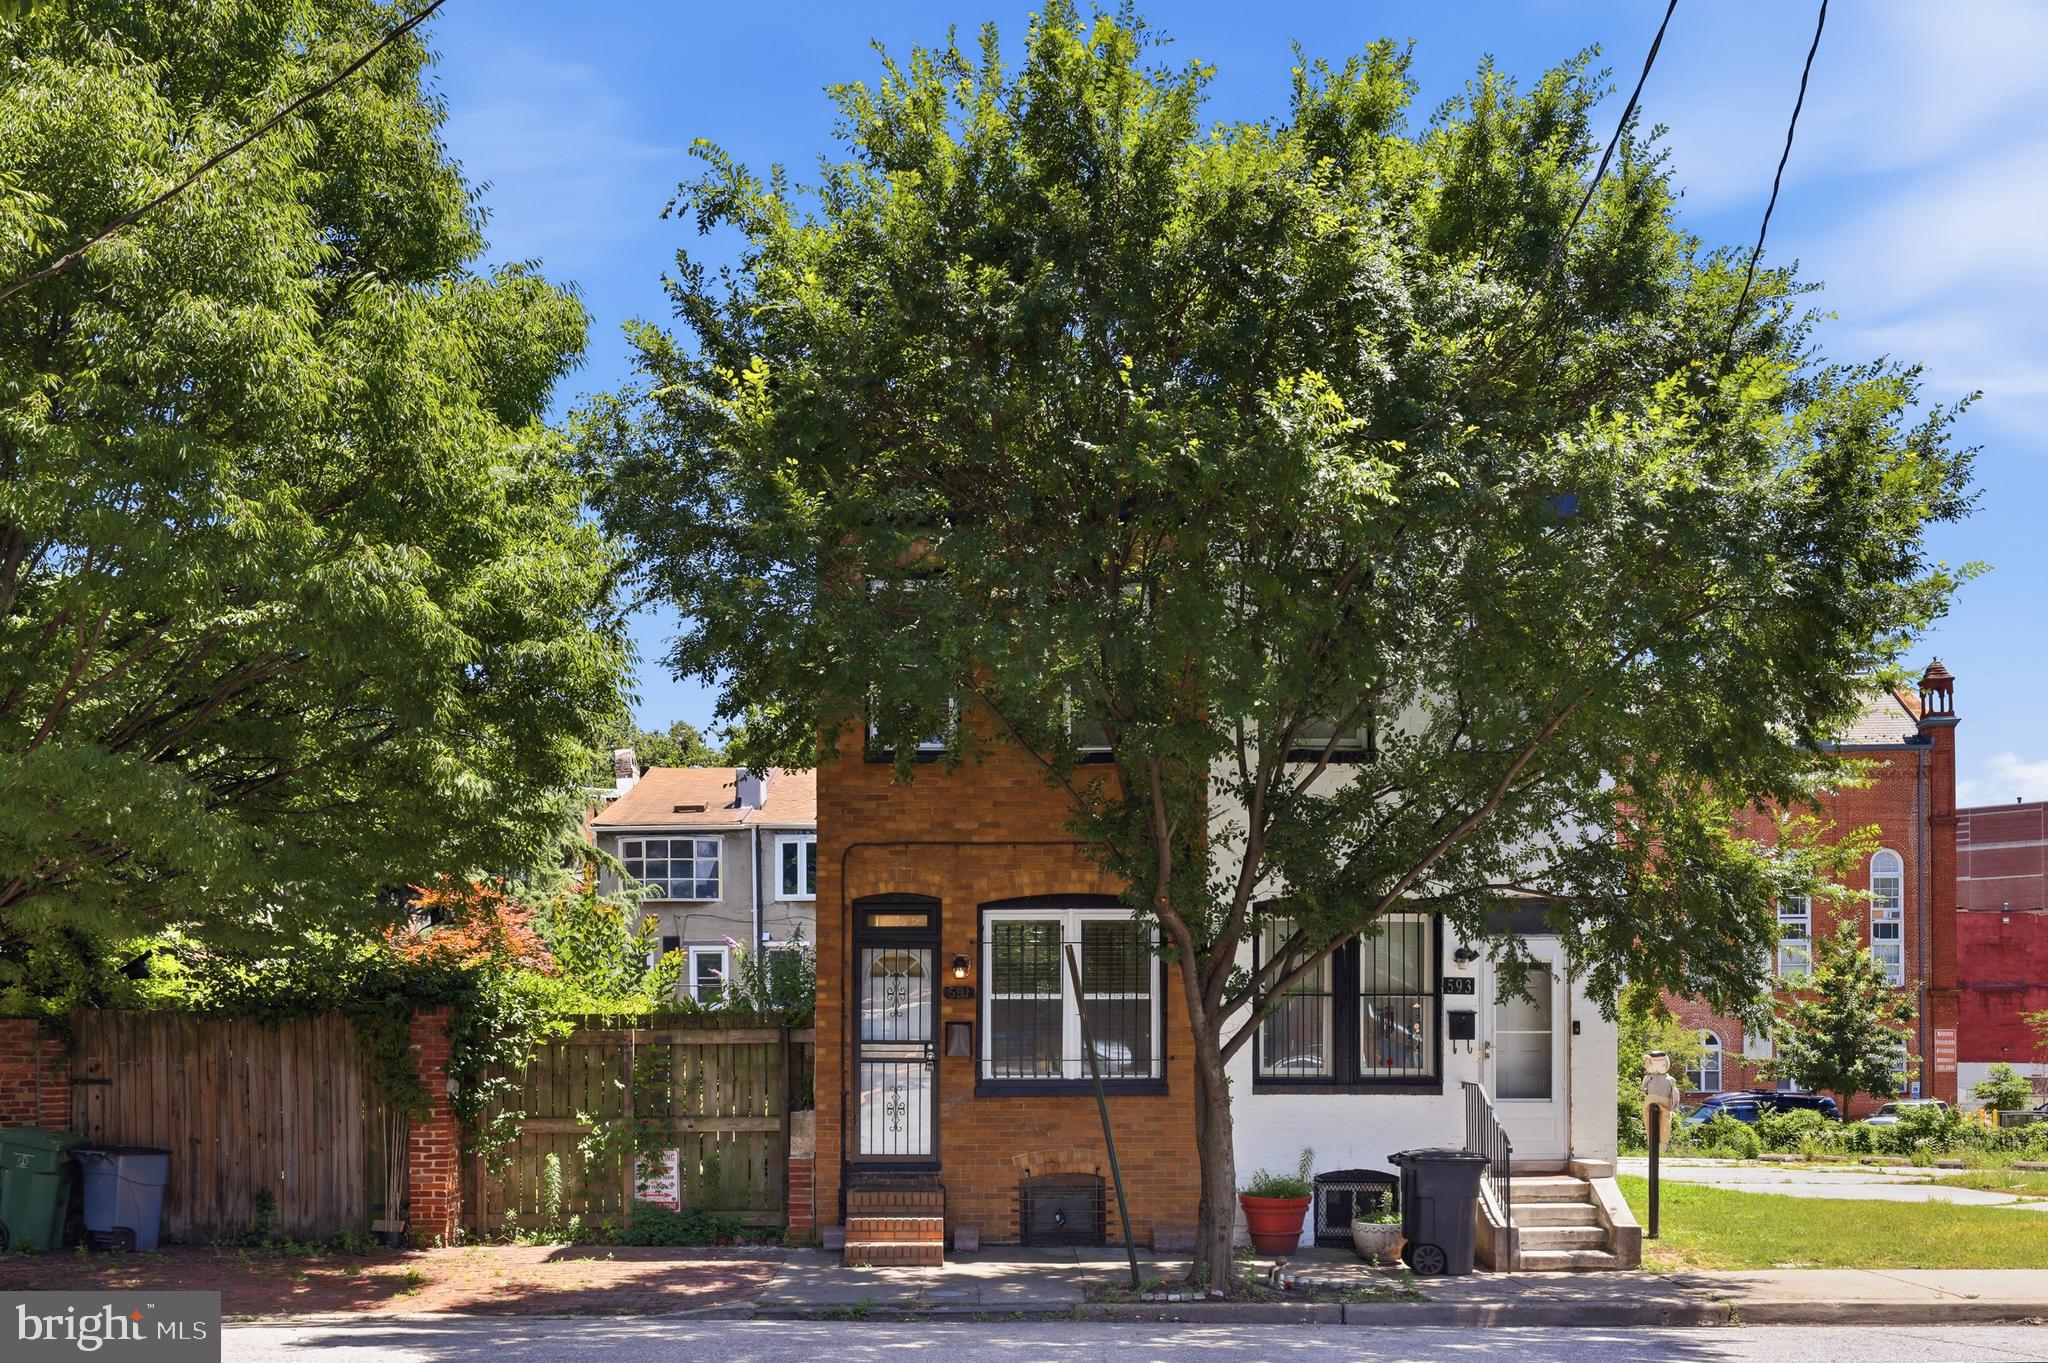
Classic Baltimore brick rowhome nestled in charming Seton Hill, an architecturally intact historic district in downtown Baltimore. This fully renovated 2-bedroom, 1.5-bath home offers approximately 1,040 SQFT of living space with fresh updates, everyday functionality, and timeless city charm. Highly walkable and located right next to St. Mary’s Park, the largest open green space on the west side of downtown Baltimore, the home offers easy access to local amenities, commuter routes, and a vibrant neighborhood setting. The community enjoys yoga gatherings in the park along with other neighborhood events. Inside the home, you’ll find beautiful wood flooring throughout, a spacious living room and dining room, and a convenient main-level half bath. The updated kitchen features white cabinetry and stainless steel appliances! Upstairs offers two bedrooms, a full bath, and a skylight that brings natural light to the bedroom level. The unfinished basement offers excellent storage potential, while the fenced rear yard with wood privacy fencing provides a private outdoor space to relax or entertain. Additional highlights include public parking behind the property, 2019 electric water heater, and an 2017 electric HVAC system.

Data services provided by IDX Broker
 View full listing details
| Price: | $165,000 USD |
| Address: | 591 Orchard Street |
| City: | Baltimore |
| County: | Baltimore City |
| State: | Maryland |
| Zip Code: | 21201 |
| Subdivision: | SETON HILL |
| MLS: | MDBA2219680 |
| Year Built: | 1920 |
| Square Feet: | 1,040 |
| Acres: | 0.02 |
| Lot Square Feet: | 0.02 acres |
| Bedrooms: | 2 |
| Bathrooms: | 2 |
| Half Bathrooms: | 1 |
| pool: | No Pool |
| hoaYN: | no |
| taxLot: | 059A |
| country: | US |
| lotSqft: | 656 |
| section: | 09 |
| taxYear: | 2026 |
| garageYN: | no |
| hotWater: | Electric |
| roomList: | Living Room, Dining Room, Primary Bedroom, Bedroom 2, Kitchen, Laundry, Utility Room, Bathroom 1, Half Bath |
| saleType: | Standard |
| heatingYN: | yes |
| storyList: | Lower 1, Main, Upper 1 |
| totalSqft: | 1560 |
| basementYN: | yes |
| possession: | Settlement |
| coolingFuel: | Electric |
| coolingType: | Central A/C |
| fireplaceYN: | no |
| heatingFuel: | Electric |
| heatingType: | 90% Forced Air |
| landUseCode: | R |
| levelsCount: | 3 |
| sewerSeptic: | Public Sewer |
| waterSource: | Public |
| waterViewYN: | no |
| basementType: | Other |
| centralAirYN: | yes |
| lotSizeUnits: | Square Feet |
| municipality: | Baltimore City |
| tidalWaterYN: | no |
| waterfrontYN: | no |
| listingLocale: | 200004363602 |
| lotSizeSource: | Estimated |
| showingMethod: | In-Person and Live Video |
| typeOfParking: | Other |
| waterAccessYN: | no |
| inCityLimitsYN: | yes |
| otherStructures: | Above Grade, Below Grade |
| taxAnnualAmount: | 3918 |
| totalSqftSource: | Assessor |
| unparsedAddress: | MD,BALTIMORE CITY |
| waterOrientedYN: | no |
| yearBuiltSource: | Assessor |
| listAgentTeamKey: | 1700000108036 |
| navigableWaterYN: | no |
| riparianRightsYN: | no |
| taxAssessedValue: | 171800 |
| vacationRentalYN: | no |
| leaseConsideredYN: | no |
| listAgentTeamName: | Kim Barton Group |
| newConstructionYN: | no |
| ownershipInterest: | Fee Simple |
| schoolDistrictKey: | 121137830454 |
| seniorCommunityYN: | no |
| architecturalStyle: | Other |
| schoolDistrictName: | BALTIMORE CITY PUBLIC SCHOOLS |
| belowGradeUnfinSqft: | 520 |
| totalBelowGradeSqft: | 520 |
| expectedOnMarketDate: | 2026-06-26T00:00:00+00:00 |
| livingAreaSqftSource: | Assessor |
| schoolDistrictSource: | Listing Agent |
| taxTotalFinishedSqft: | 1040 |
| accessibilityFeatures: | Other |
| constructionMaterials: | Brick |
| aboveGradeFinishedArea: | 1040 |
| bathroomsHalfMainLevel: | 1 |
| condoCoopAssociationYN: | no |
| aboveGradeFinSqftSource: | Assessor |
| bathroomsCountMainLevel: | 1 |
| belowGradeFinSqftSource: | Assessor |
| bathroomsFullUpperLevel1: | 1 |
| bedroomsCountUpperLevel1: | 2 |
| belowGradeUnfinAreaUnits: | Square Feet |
| bathroomsCountUpperLevel1: | 1 |
| belowGradeUnfinSqftSource: | Assessor |
| listAgentTeamLeadAgentKey: | 121135208147 |
| totalBelowGradeSqftSource: | Assessor |
| listAgentTeamLeadAgentName: | Kim Barton |
| aboveGradeFinishedAreaUnits: | Square Feet |
| bathroomsFullAllUpperLevels: | 1 |
| bedroomsCountAllUpperLevels: | 2 |
| belowGradeFinishedAreaUnits: | Square Feet |
| listOfficeBrokerOfRecordKey: | 304123466084 |
| bathroomsCountAllUpperLevels: | 1 |
| automaticallyUpdateTaxValuesYN: | yes |
| listAgentTeamLeadStateLicenseNumber: | 318128 |


Leave A Comment