

Listing courtesy of Keller Williams Legacy 4436609229
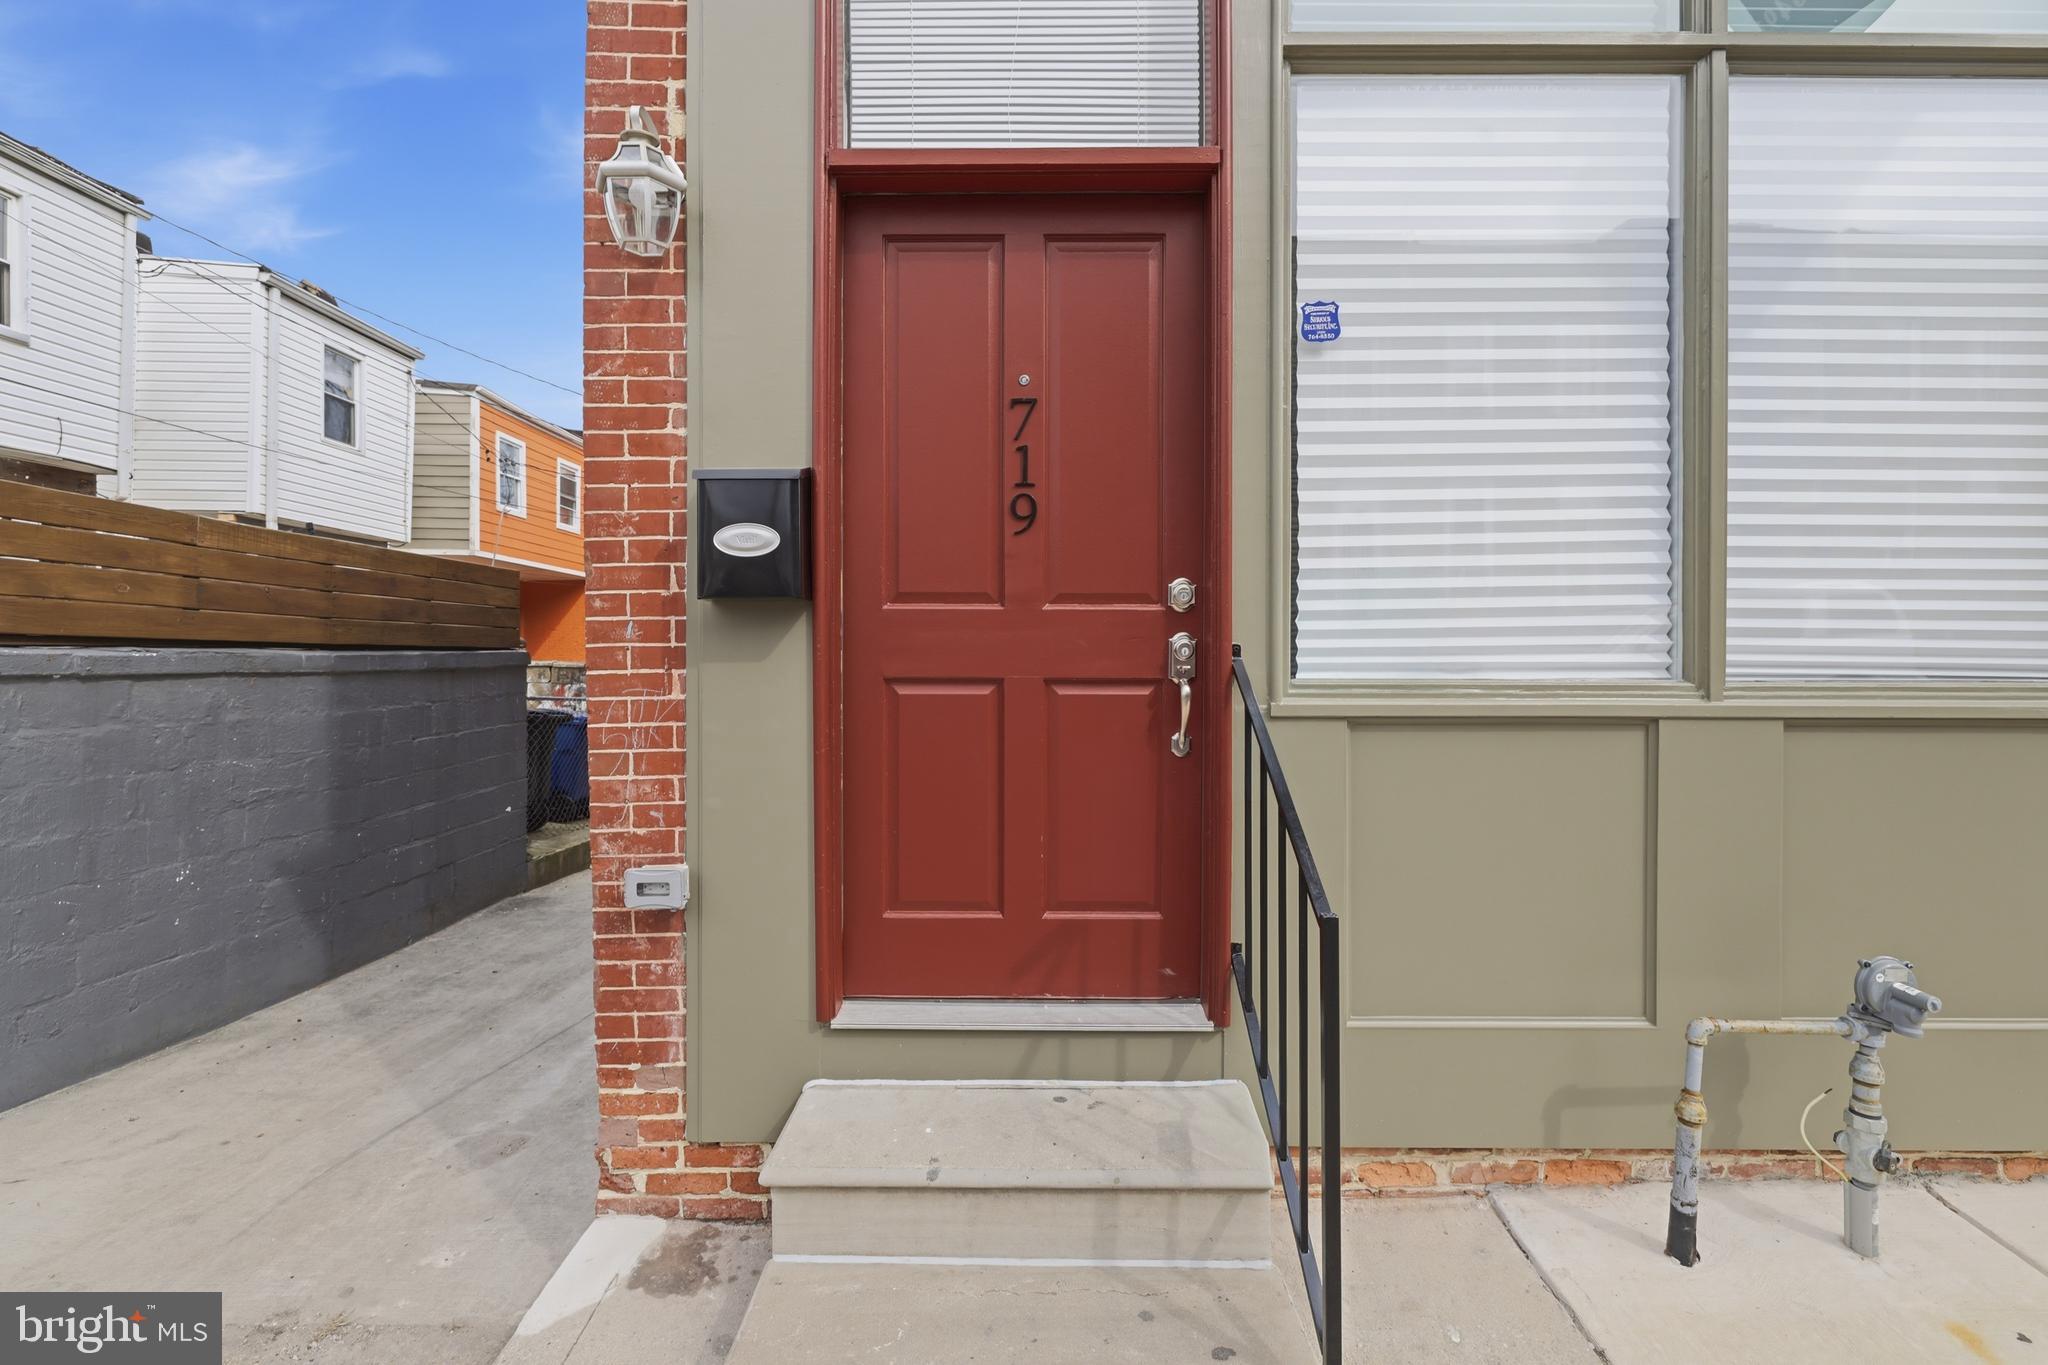
Renovation almost complete and professional photos coming soon! Conveniently located near Johns Hopkins Hospital, within walking distance. What a fantastic value for this beautifully remodeled home in move in condition.Abundant natural light across the vast open floor plan with Luxury vinyl plank flooring and open concept eat-in kitchen with granite countertops and stainless steal appliances. Main level boast bedroom #4, powder room, and very spacious laundry with plenty of room for pantry or storage. We have taken care of all the important stuff like new water service, new water heater, new roof, updated electric and plumbing and more. Tall replacement windows that are double paned and double hung. Freshly painted thru-out. High ceilings for light and style. Bedroom level has 3 additional inviting bedrooms with new carpet and great closet space. All interior doors have been replaced. 2 updated full baths with ceramic tile flooring, beautiful vanities, all with high ceilings and wonderful light. High brick wall makes for great privacy out back. Unfinished large lower level ready for all your needs. A Must See!

Data services provided by IDX Broker
 View full listing details
| Price: | $225,000 USD |
| Address: | 719 N Madeira Street |
| City: | Baltimore |
| County: | Baltimore City |
| State: | Maryland |
| Zip Code: | 21205 |
| Subdivision: | JOHNS HOPKINS |
| MLS: | MDBA2205068 |
| Year Built: | 1920 |
| Square Feet: | 1,344 |
| Acres: | 0.02 |
| Lot Square Feet: | 0.02 acres |
| Bedrooms: | 4 |
| Bathrooms: | 3 |
| Half Bathrooms: | 1 |
| pool: | No Pool |
| roof: | Flat |
| hoaYN: | no |
| taxLot: | 069 |
| country: | US |
| fencing: | Masonry/Stone, Wood |
| lotSqft: | 910 |
| section: | 14 |
| taxYear: | 2025 |
| garageYN: | no |
| hotWater: | Electric |
| roomList: | Living Room, Dining Room, Primary Bedroom, Bedroom 2, Bedroom 3, Bedroom 4, Kitchen, Basement, Laundry, Bathroom 1, Bathroom 2, Half Bath |
| saleType: | Standard |
| heatingYN: | yes |
| storyList: | Main, Upper 1 |
| totalSqft: | 2016 |
| appliances: | Built-In Microwave, Dishwasher, Disposal, Water Heater - High-Efficiency, Oven/Range - Gas |
| basementYN: | yes |
| possession: | Settlement |
| coolingFuel: | Electric |
| coolingType: | Central A/C |
| fireplaceYN: | no |
| heatingFuel: | Natural Gas |
| heatingType: | Forced Air |
| landUseCode: | R |
| laundryType: | Main Floor |
| levelsCount: | 3 |
| sewerSeptic: | Public Sewer |
| waterSource: | Public |
| waterViewYN: | no |
| basementType: | Daylight, Partial, Full, Interior Access, Sump Pump, Unfinished |
| centralAirYN: | yes |
| doorFeatures: | Six Panel |
| flooringType: | Luxury Vinyl Plank, Ceramic Tile, Carpet |
| lotSizeUnits: | Square Feet |
| municipality: | Baltimore City |
| tidalWaterYN: | no |
| waterfrontYN: | no |
| yearAssessed: | 2026 |
| listingLocale: | 200004363602 |
| lotSizeSource: | Estimated |
| showingMethod: | In-Person and Live Video |
| typeOfParking: | On Street |
| waterAccessYN: | no |
| inCityLimitsYN: | yes |
| windowFeatures: | Double Hung, Double Pane, Replacement |
| otherStructures: | Above Grade, Below Grade |
| taxAnnualAmount: | 2360 |
| totalSqftSource: | Estimated |
| unparsedAddress: | MD,BALTIMORE CITY |
| waterOrientedYN: | no |
| yearBuiltSource: | Assessor |
| exteriorFeatures: | Sidewalks |
| listAgentTeamKey: | 1700000108036 |
| municipalTrashYN: | yes |
| navigableWaterYN: | no |
| riparianRightsYN: | no |
| taxAssessedValue: | 116667 |
| vacationRentalYN: | no |
| wallCeilingTypes: | High |
| foundationDetails: | Stone, Brick/Mortar |
| leaseConsideredYN: | no |
| listAgentTeamName: | Kim Barton Group |
| newConstructionYN: | no |
| ownershipInterest: | Fee Simple |
| propertyCondition: | Excellent |
| schoolDistrictKey: | 121137830454 |
| seniorCommunityYN: | no |
| architecturalStyle: | Colonial |
| schoolDistrictName: | BALTIMORE CITY PUBLIC SCHOOLS |
| belowGradeUnfinSqft: | 672 |
| totalBelowGradeSqft: | 672 |
| expectedOnMarketDate: | 2026-03-25T00:00:00+00:00 |
| livingAreaSqftSource: | Estimated |
| schoolDistrictSource: | Listing Agent |
| yearMajorRenoRemodel: | 2026 |
| accessibilityFeatures: | None |
| constructionMaterials: | Brick |
| aboveGradeFinishedArea: | 1344 |
| bathroomsHalfMainLevel: | 1 |
| bedroomsCountMainLevel: | 1 |
| condoCoopAssociationYN: | no |
| aboveGradeFinSqftSource: | Estimated |
| bathroomsCountMainLevel: | 1 |
| belowGradeFinSqftSource: | Estimated |
| bathroomsFullUpperLevel1: | 2 |
| bedroomsCountUpperLevel1: | 3 |
| belowGradeUnfinAreaUnits: | Square Feet |
| bathroomsCountUpperLevel1: | 2 |
| belowGradeUnfinSqftSource: | Estimated |
| listAgentTeamLeadAgentKey: | 121135208147 |
| totalBelowGradeSqftSource: | Estimated |
| listAgentTeamLeadAgentName: | Kim Barton |
| aboveGradeFinishedAreaUnits: | Square Feet |
| bathroomsFullAllUpperLevels: | 2 |
| bedroomsCountAllUpperLevels: | 3 |
| belowGradeFinishedAreaUnits: | Square Feet |
| listOfficeBrokerOfRecordKey: | 304123466084 |
| bathroomsCountAllUpperLevels: | 2 |
| automaticallyUpdateTaxValuesYN: | yes |
| listAgentTeamLeadStateLicenseNumber: | 318128 |


Leave A Comment