
Listing courtesy of Keller Williams Legacy 4436609229
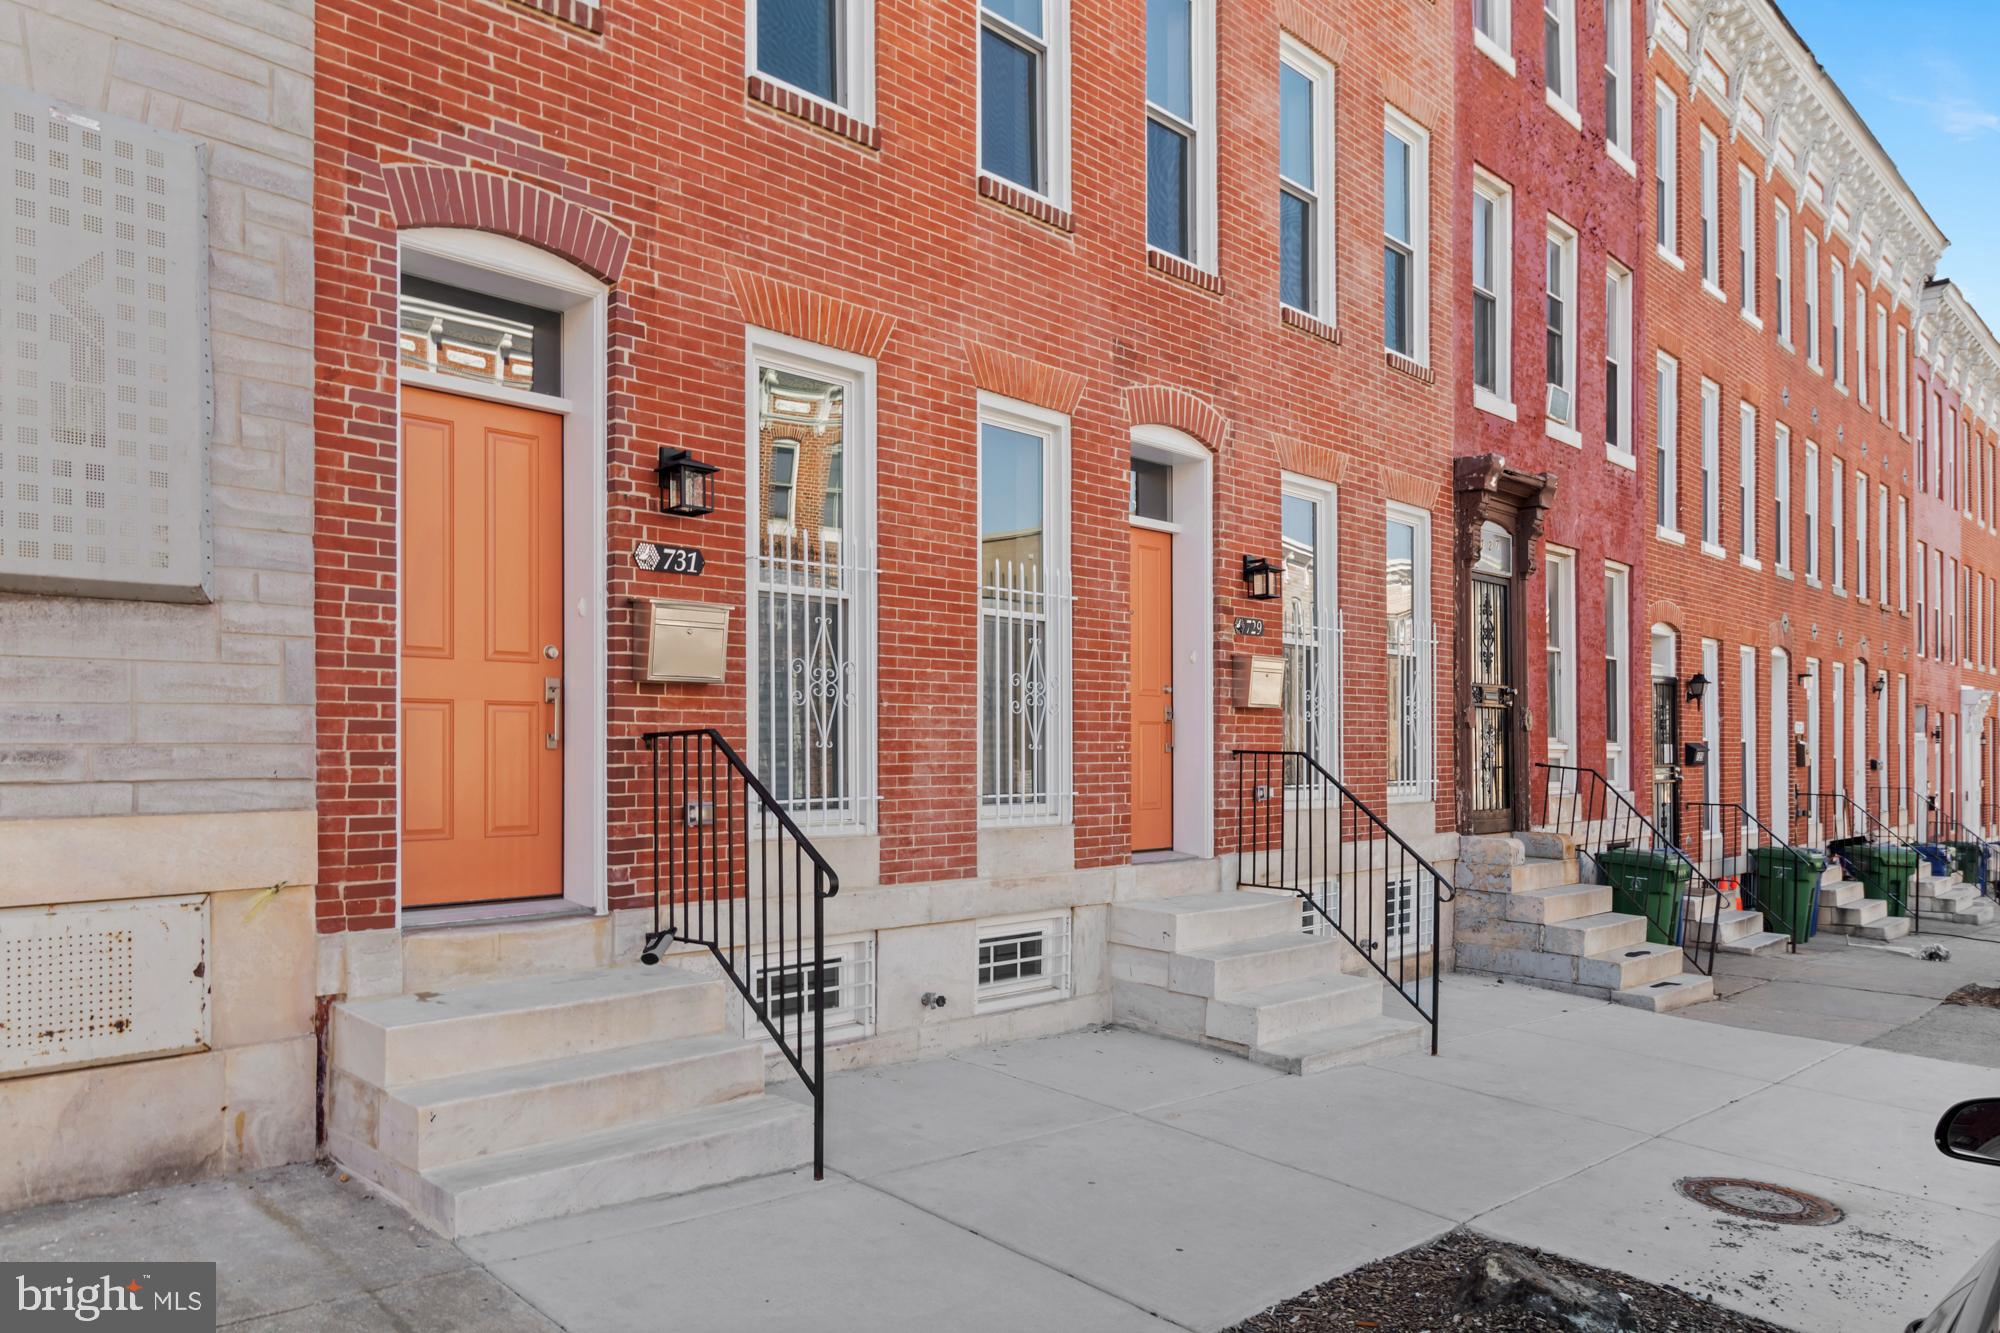
Note: SELLER WILL GIVE $5,000 IN SELLER HELP with use of preferred lender and title company. In addition, this home is eligible for many grants and tax breaks! Eligible for $10k V2V grant towards down payment (as long as V2V has money in their program). These and other grant programs may be stacked. **Charming & Completely Rebuilt 3-Bedroom Home Baltimore Townhome!** Newly Rebuilt Home meaning we have touched everything; New Water lines, New sewer lines, New Framing, New walls, New Floors, New windows, New Roof, New Electric, New Plumbing, New systems and more. Step into this beautifully rebuilt 3-bedroom, 2.5-bath home featuring an open floor plan and high ceilings throughout. The spacious living room boasts floor-to-ceiling windows, filling the space with natural light. Luxury vinyl flooring flows seamlessly into the eat-in kitchen, which showcases brand-new granite countertops, stainless steel appliances, and a convenient half bath on the main level. The fully fenced backyard is perfect for entertaining. Upstairs, upper 1, offers two generously sized bedrooms that share a full bath, along with a conveniently located laundry area.Upper 2 is dedicated to the stunning primary suite, complete with a private full bath and cozy bedroom retreat. Brand-new carpeting extends throughout the upper levels. The lower level includes extra insulation for added protection and an abundance of storage space. This stunning home is truly a **must-see**—don’t miss your chance to call it home!

Data services provided by IDX Broker
 View full listing details
| Price: | $283500 USD |
| Address: | 731 E Preston Street |
| City: | Baltimore |
| County: | Baltimore City |
| State: | Maryland |
| Zip Code: | 21202 |
| Subdivision: | JOHNSTON SQUARE |
| MLS: | MDBA2156618 |
| Square Feet: | 1,700 |
| Acres: | 0.02 |
| Lot Square Feet: | 0.02 acres |
| Bedrooms: | 3 |
| Bathrooms: | 3 |
| Half Bathrooms: | 1 |
| pool: | No Pool |
| hoaYN: | no |
| taxLot: | 030 |
| lotSqft: | 1050 |
| section: | 04 |
| taxYear: | 2024 |
| garageYN: | no |
| hotWater: | Electric |
| roomList: | Living Room, Primary Bedroom, Bedroom 2, Bedroom 3, Kitchen, Laundry, Utility Room, Primary Bathroom, Full Bath, Half Bath |
| saleType: | Standard |
| heatingYN: | yes |
| storyList: | Main, Upper 1, Upper 2 |
| totalSqft: | 2200 |
| basementYN: | yes |
| possession: | Settlement |
| coolingFuel: | Electric |
| coolingType: | Central A/C, Ceiling Fan(s) |
| heatingFuel: | Electric |
| heatingType: | Forced Air |
| landUseCode: | R |
| laundryType: | Upper Floor, Hookup |
| levelsCount: | 4 |
| sewerSeptic: | Public Sewer |
| waterViewYN: | no |
| basementType: | Unfinished, Sump Pump, Windows |
| centralAirYN: | yes |
| flooringType: | Luxury Vinyl Plank, Carpet |
| locationType: | Urban |
| lotSizeUnits: | Square Feet |
| municipality: | Baltimore City |
| tidalWaterYN: | no |
| yearAssessed: | 2024 |
| buyerAgentKey: | 121137345984 |
| listingLocale: | 200004363602 |
| lotSizeSource: | Estimated |
| showingMethod: | In-Person and Live Video |
| typeOfParking: | On Street |
| waterAccessYN: | no |
| buyerFinancing: | FHA |
| buyerOfficeKey: | 301681820015 |
| inCityLimitsYN: | yes |
| transportation: | Bus Stop less than 1 mile, Metro/Subway Station less than 1 mile, Commuter Lots less than 5 miles, Commuter Rail Station less than 1 mile |
| windowFeatures: | Double Hung, Double Pane |
| electricService: | 200+ Amp Service |
| taxAnnualAmount: | 362 |
| totalSqftSource: | Estimated |
| unparsedAddress: | 731 E PRESTON ST,BALTIMORE,MD,21202,BALTIMORE CITY |
| waterOrientedYN: | no |
| yearBuiltSource: | Assessor |
| listAgentTeamKey: | 1700000108036 |
| municipalTrashYN: | yes |
| navigableWaterYN: | no |
| riparianRightsYN: | no |
| taxAssessedValue: | 15333 |
| vacationRentalYN: | no |
| wallCeilingTypes: | High |
| leaseConsideredYN: | no |
| listAgentTeamName: | Kim Barton Group |
| ownershipInterest: | Fee Simple |
| propertyCondition: | Excellent |
| schoolDistrictKey: | 121137830454 |
| groundRentExistsYN: | no |
| schoolDistrictName: | BALTIMORE CITY PUBLIC SCHOOLS |
| belowGradeUnfinSqft: | 500 |
| totalBelowGradeSqft: | 500 |
| expectedOnMarketDate: | 2025-02-25T00:00:00+00:00 |
| livingAreaSqftSource: | Estimated |
| schoolDistrictSource: | Listing Agent |
| yearMajorRenoRemodel: | 2024 |
| aboveGradeFinishedArea: | 1700 |
| bathroomsHalfMainLevel: | 1 |
| condoCoopAssociationYN: | no |
| aboveGradeFinSqftSource: | Estimated |
| bathroomsCountMainLevel: | 1 |
| belowGradeFinSqftSource: | Assessor |
| bathroomsFullUpperLevel1: | 1 |
| bathroomsFullUpperLevel2: | 1 |
| bedroomsCountUpperLevel1: | 2 |
| bedroomsCountUpperLevel2: | 1 |
| belowGradeUnfinAreaUnits: | Square Feet |
| bathroomsCountUpperLevel1: | 1 |
| bathroomsCountUpperLevel2: | 1 |
| belowGradeUnfinSqftSource: | Estimated |
| listAgentTeamLeadAgentKey: | 121135208147 |
| totalBelowGradeSqftSource: | Estimated |
| listAgentTeamLeadAgentName: | Kim Barton |
| aboveGradeFinishedAreaUnits: | Square Feet |
| bathroomsFullAllUpperLevels: | 2 |
| bedroomsCountAllUpperLevels: | 3 |
| belowGradeFinishedAreaUnits: | Square Feet |
| listOfficeBrokerOfRecordKey: | 304123466084 |
| bathroomsCountAllUpperLevels: | 2 |
| buyerAgentStateLicenseNumber: | 0668315 |
| buyerOfficeBrokerOfRecordKey: | 121137294007 |
| automaticallyUpdateTaxValuesYN: | yes |
| listAgentTeamLeadStateLicenseNumber: | 318128 |


Leave A Comment