

Listing courtesy of Keller Williams Legacy 4436609229
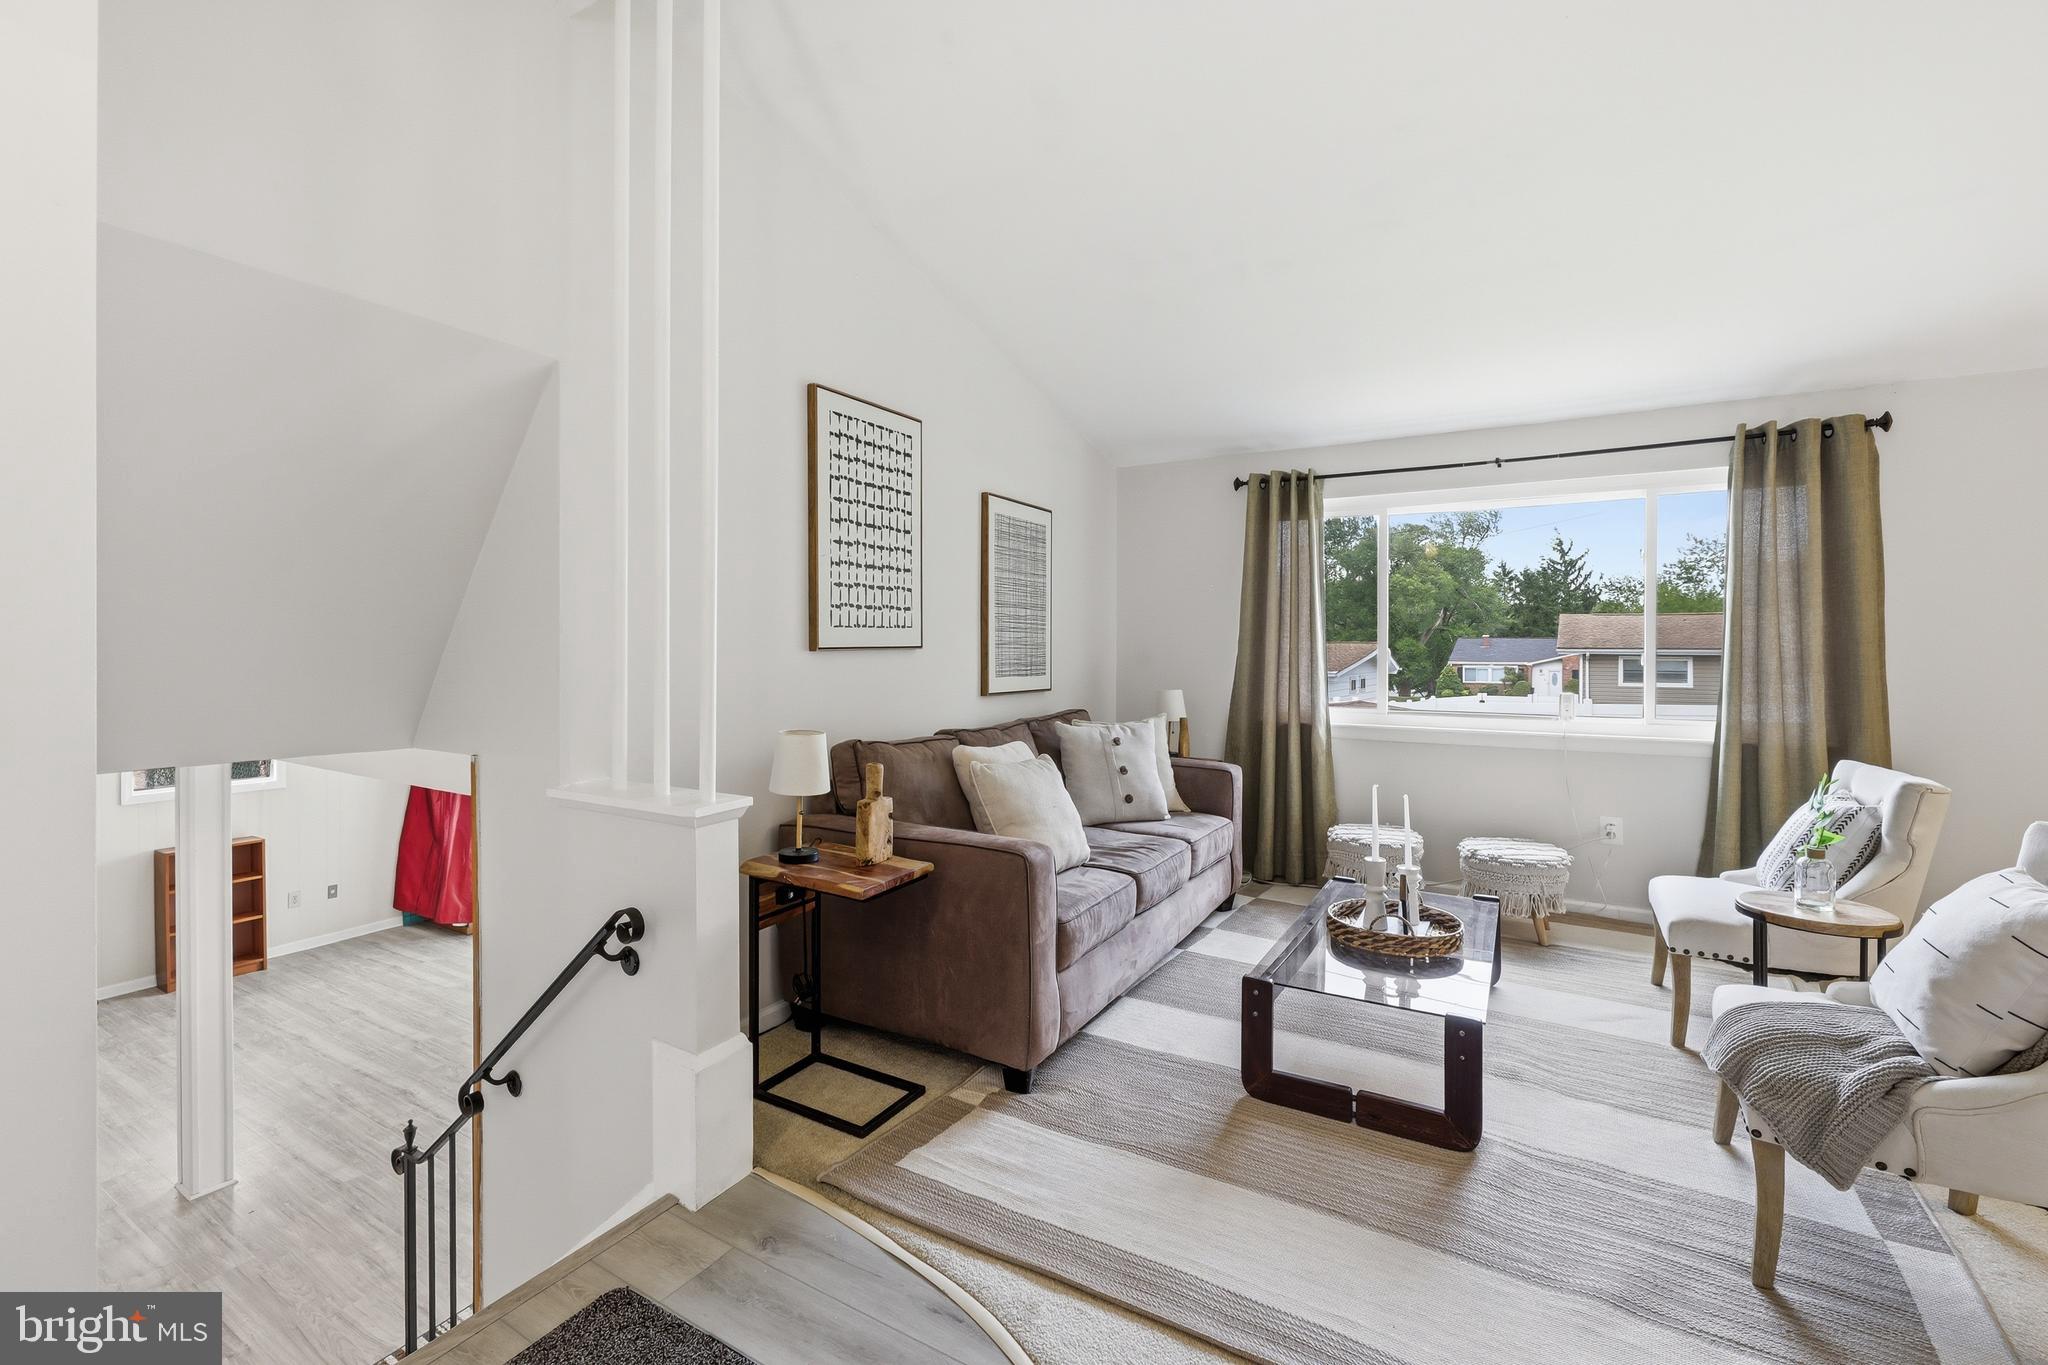
Beautifully updated split-level home offering space, style, and peace of mind. Featuring a new roof (2024) and new flooring (2026), this home is packed with value and major updates throughout. The renovated kitchen (2021) showcases granite countertops, gas cooking, and modern finishes, while the updated upstairs hall bathroom (2021) adds fresh style and functionality. A (2016) HVAC system provides efficient year-round comfort. Multiple living areas offer flexibility for entertaining, relaxing, or working from home. The sewer line has already been replaced for added peace of mind. Step outside to a spacious backyard perfect for gatherings, pets, or quiet evenings. Truly move-in ready with the big-ticket items already taken care of.

Data services provided by IDX Broker
 View full listing details
| Price: | $437500 USD |
| Address: | 7434 Prince George Road |
| City: | Baltimore |
| County: | Baltimore |
| State: | Maryland |
| Zip Code: | 21208 |
| Subdivision: | WILLOW GLEN |
| MLS: | MDBC2161874 |
| Year Built: | 1962 |
| Square Feet: | 2,152 |
| Acres: | 0.17 |
| Lot Square Feet: | 0.17 acres |
| Bedrooms: | 4 |
| Bathrooms: | 3 |
| Half Bathrooms: | 1 |
| pool: | No Pool |
| roof: | Architectural Shingle |
| hoaYN: | no |
| taxLot: | 38 |
| country: | US |
| fencing: | Fully |
| lotSqft: | 7405 |
| section: | 1 |
| taxYear: | 2026 |
| garageYN: | no |
| hotWater: | Natural Gas |
| roomList: | Living Room, Dining Room, Primary Bedroom, Bedroom 2, Bedroom 3, Bedroom 4, Kitchen, Family Room, Basement, Foyer, Laundry, Full Bath, Half Bath |
| saleType: | Standard |
| heatingYN: | yes |
| storyList: | Lower 1, Lower 2, Main, Upper 1 |
| totalSqft: | 2704 |
| appliances: | Dishwasher, Dryer, Microwave, Oven/Range - Gas, Refrigerator, Washer, Water Heater |
| basementYN: | yes |
| highSchool: | MILFORD MILL ACADEMY |
| possession: | Settlement |
| coolingFuel: | Natural Gas |
| coolingType: | Central A/C, Heat Pump(s) |
| fireplaceYN: | no |
| heatingFuel: | Natural Gas, Pellets |
| heatingType: | Heat Pump - Gas Back Up, Pellet Stove |
| laundryType: | Dryer In Unit, Has Laundry, Lower Floor, Washer In Unit |
| levelsCount: | 4 |
| sewerSeptic: | Public Sewer |
| waterSource: | Public |
| waterViewYN: | no |
| basementType: | Unfinished |
| centralAirYN: | yes |
| flooringType: | Hardwood, Luxury Vinyl Plank, Carpet |
| lotSizeUnits: | Square Feet |
| tidalWaterYN: | no |
| waterfrontYN: | no |
| yearAssessed: | 2026 |
| buyerAgentKey: | 121137022999 |
| listingLocale: | 200004363581 |
| lotSizeSource: | Estimated |
| showingMethod: | In-Person and Live Video |
| typeOfParking: | Driveway, On Street |
| waterAccessYN: | no |
| buyerFinancing: | FHA |
| buyerOfficeKey: | 300199498782 |
| inCityLimitsYN: | no |
| electricService: | 200+ Amp Service |
| otherStructures: | Above Grade, Below Grade |
| parkingFeatures: | Concrete Driveway |
| taxAnnualAmount: | 3408 |
| totalSqftSource: | Estimated |
| unparsedAddress: | 7434 Prince George Rd, Pikesville, MD 21208-5710, United States |
| waterOrientedYN: | no |
| yearBuiltSource: | Estimated |
| elementarySchool: | BEDFORD |
| highSchoolSource: | Listing Agent |
| listAgentTeamKey: | 1700000108036 |
| navigableWaterYN: | no |
| riparianRightsYN: | no |
| taxAssessedValue: | 282200 |
| vacationRentalYN: | no |
| wallCeilingTypes: | 9'+ Ceilings |
| foundationDetails: | Block |
| listAgentTeamName: | Kim Barton Group |
| newConstructionYN: | no |
| ownershipInterest: | Fee Simple |
| schoolDistrictKey: | 121140087473 |
| seniorCommunityYN: | no |
| architecturalStyle: | Split Level |
| coListAgentTeamKey: | 1700000108036 |
| groundRentExistsYN: | no |
| middleSchoolSource: | Listing Agent |
| schoolDistrictName: | BALTIMORE COUNTY PUBLIC SCHOOLS |
| belowGradeUnfinSqft: | 552 |
| coListAgentTeamName: | Kim Barton Group |
| drivewayNumOfSpaces: | 3 |
| totalBelowGradeSqft: | 552 |
| expectedOnMarketDate: | 2026-05-14T00:00:00+00:00 |
| livingAreaSqftSource: | Assessor |
| middleOrJuniorSchool: | PIKESVILLE |
| taxTotalFinishedSqft: | 2152 |
| accessibilityFeatures: | None |
| constructionMaterials: | Brick |
| aboveGradeFinishedArea: | 2152 |
| condoCoopAssociationYN: | no |
| elementarySchoolSource: | Listing Agent |
| aboveGradeFinSqftSource: | Assessor |
| belowGradeFinSqftSource: | Assessor |
| outdoorLivingStructures: | Patio(s) |
| bathroomsFullUpperLevel1: | 2 |
| bathroomsHalfLowerLevel1: | 1 |
| bedroomsCountLowerLevel1: | 1 |
| bedroomsCountUpperLevel1: | 3 |
| belowGradeUnfinAreaUnits: | Square Feet |
| bathroomsCountLowerLevel1: | 1 |
| bathroomsCountUpperLevel1: | 2 |
| belowGradeUnfinSqftSource: | Estimated |
| listAgentTeamLeadAgentKey: | 121135208147 |
| totalBelowGradeSqftSource: | Estimated |
| associationRecreationFeeYN: | N |
| listAgentTeamLeadAgentName: | Kim Barton |
| aboveGradeFinishedAreaUnits: | Square Feet |
| bathroomsFullAllUpperLevels: | 2 |
| bathroomsHalfAllLowerLevels: | 1 |
| bedroomsCountAllLowerLevels: | 1 |
| bedroomsCountAllUpperLevels: | 3 |
| belowGradeFinishedAreaUnits: | Square Feet |
| coListAgentTeamLeadAgentKey: | 121135208147 |
| listOfficeBrokerOfRecordKey: | 304123466084 |
| totalGarageAndParkingSpaces: | 3 |
| bathroomsCountAllLowerLevels: | 1 |
| bathroomsCountAllUpperLevels: | 2 |
| buyerAgentStateLicenseNumber: | 640888 |
| buyerOfficeBrokerOfRecordKey: | 121251988046 |
| coListAgentTeamLeadAgentName: | Kim Barton |
| coListAgentStateLicenseNumber: | 5016510 |
| automaticallyUpdateTaxValuesYN: | yes |
| listAgentTeamLeadStateLicenseNumber: | 318128 |
| coListAgentTeamLeadStateLicenseNumber: | 318128 |


Leave A Comment