

Listing courtesy of Keller Williams Legacy 4436609229
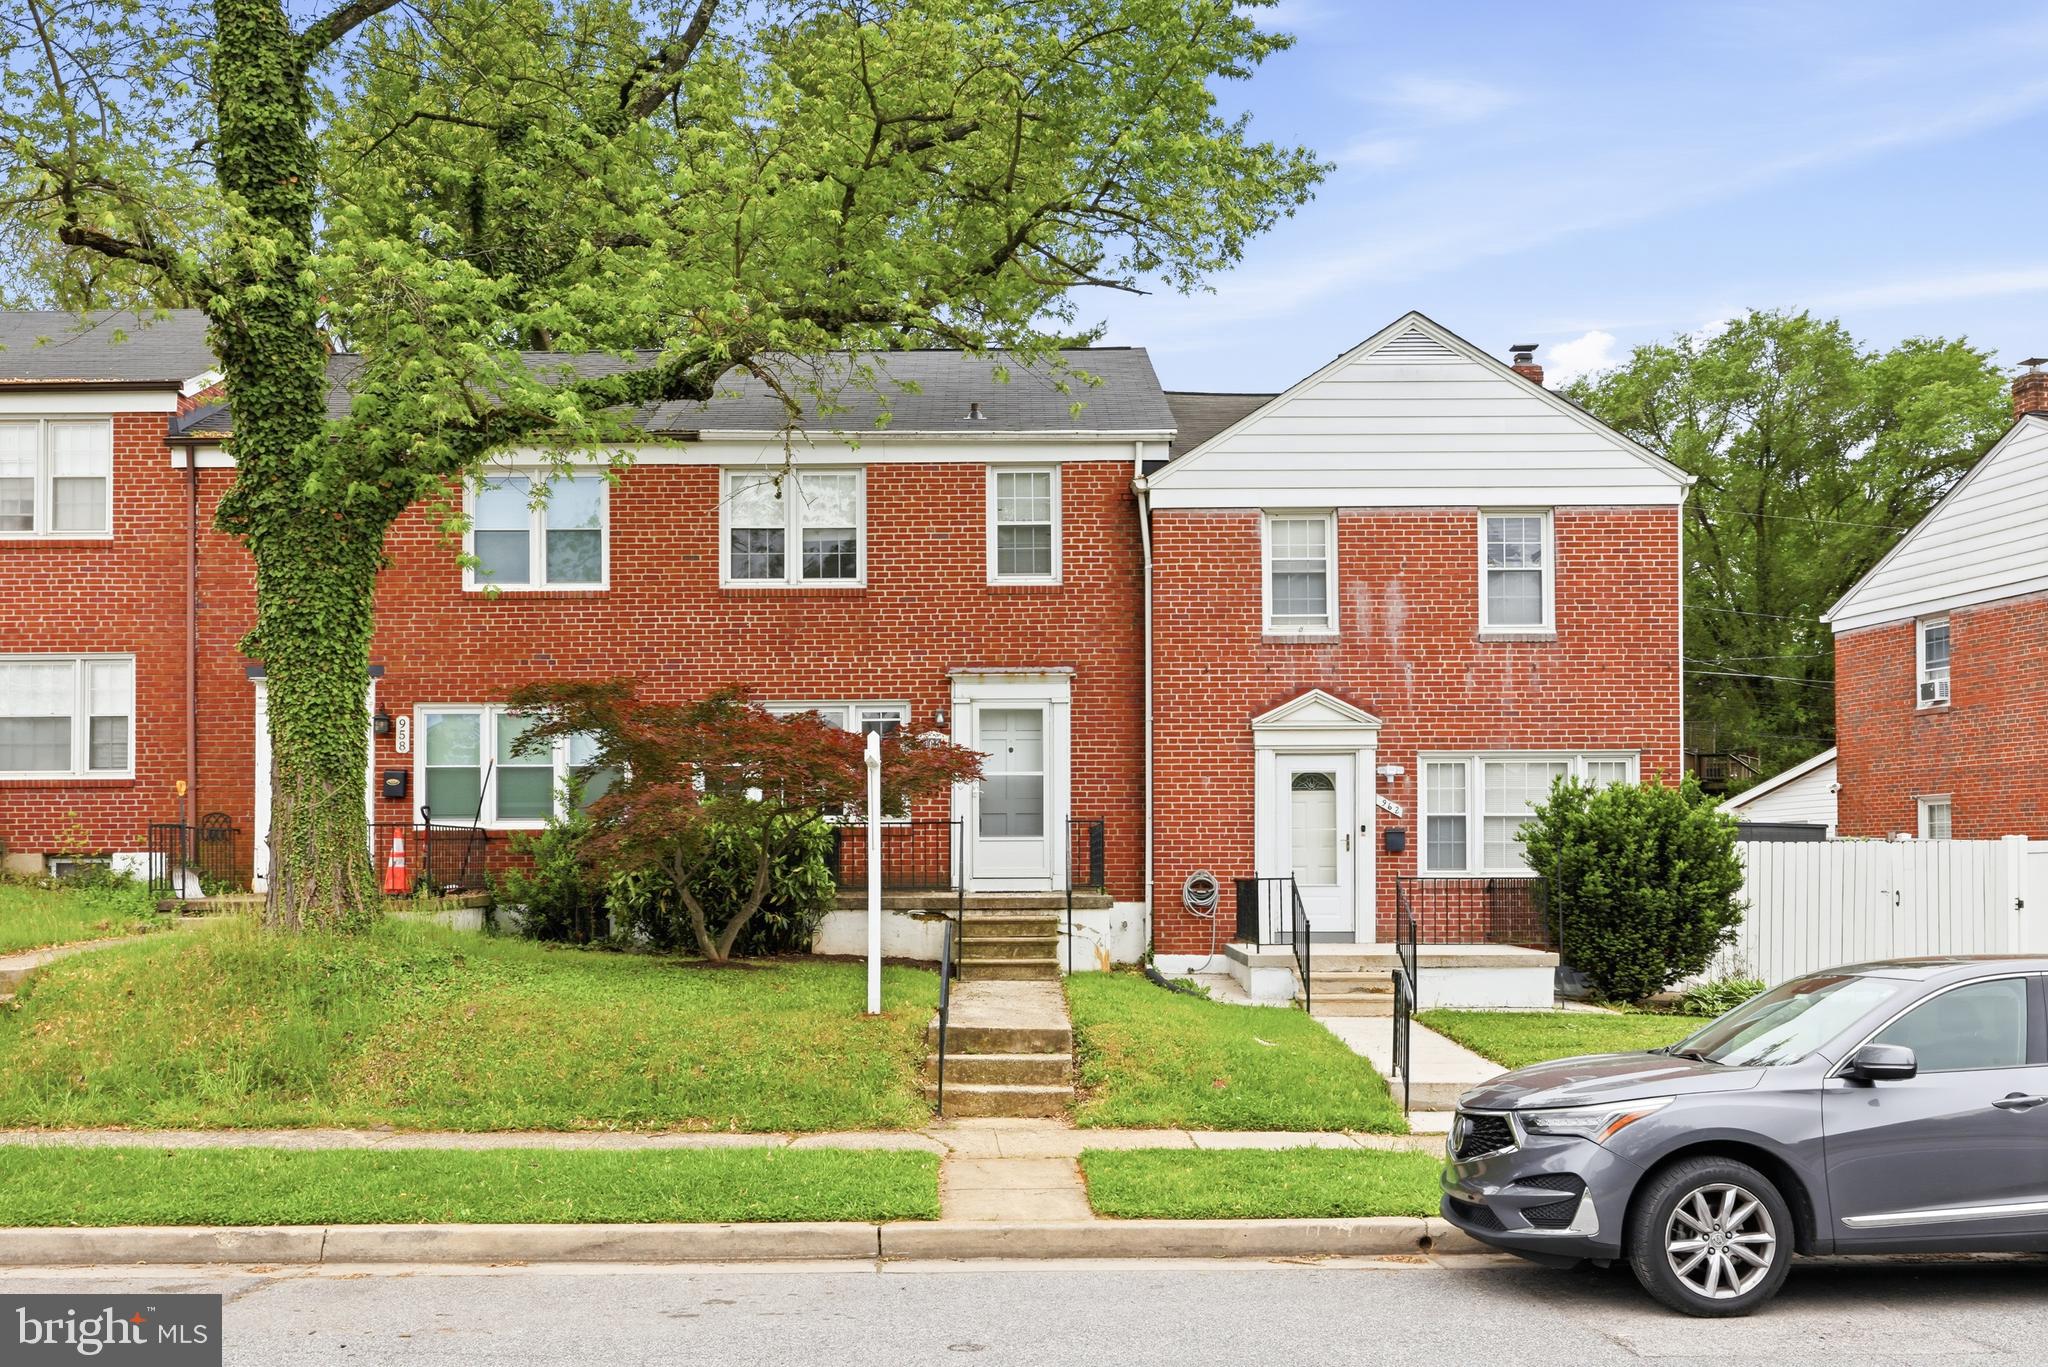
Steps away from The Towsontowne Center, Grocery Shopping, Restaurants, and all the amenities of Towson. This solid built All Brick townhouse has a great front porch to enjoy morning coffee or a beverage at the end of a long day. You are welcomed in by the hardwood floors and abundant natural light streaming from the the replacement windows. Traditional floor plan of spacious living room open to the dining room then kitchen for the perfect layout. with 3 Bedrooms and 1.5 Bathrooms, it’s just the right size for you. The lower level is finished with a family room, half bath, laundry and storage. Easily access the back yard from the kitchen or the lower level. It’s great for the grill and parking. If you are looking for convenience and walkability, then this home is for you!

Data services provided by IDX Broker
 View full listing details
| Price: | $272,000 USD |
| Address: | 960 Fairmount Avenue |
| City: | Baltimore |
| County: | Baltimore |
| State: | Maryland |
| Zip Code: | 21204 |
| Subdivision: | TOWSON PARK |
| MLS: | MDBC2161750 |
| Square Feet: | 1,589 |
| Acres: | 0.04 |
| Lot Square Feet: | 0.04 acres |
| Bedrooms: | 3 |
| Bathrooms: | 2 |
| Half Bathrooms: | 1 |
| pool: | No Pool |
| hoaYN: | no |
| taxLot: | 50 |
| lotSqft: | 1900 |
| taxYear: | 2025 |
| garageYN: | no |
| hotWater: | Natural Gas |
| roomList: | Living Room, Dining Room, Primary Bedroom, Bedroom 2, Bedroom 3, Kitchen, Family Room, Basement, Bathroom 1, Half Bath |
| saleType: | Standard |
| heatingYN: | yes |
| storyList: | Lower 1, Upper 1 |
| totalSqft: | 1824 |
| basementYN: | yes |
| highSchool: | TOWSON HIGH LAW & PUBLIC POLICY |
| possession: | Settlement |
| coolingFuel: | Electric |
| coolingType: | Central A/C |
| heatingFuel: | Natural Gas |
| heatingType: | Forced Air |
| landUseCode: | R |
| laundryType: | Lower Floor |
| levelsCount: | 3 |
| sewerSeptic: | Public Sewer |
| waterViewYN: | no |
| basementType: | Daylight, Partial, Connecting Stairway, Full, Improved, Outside Entrance, Partially Finished, Sump Pump, Walkout Stairs, Windows |
| centralAirYN: | yes |
| doorFeatures: | Storm |
| flooringType: | Hardwood, Carpet |
| lotSizeUnits: | Square Feet |
| tidalWaterYN: | no |
| yearAssessed: | 2026 |
| listingLocale: | 200004363581 |
| lotSizeSource: | Assessor |
| showingMethod: | In-Person and Live Video |
| typeOfParking: | Driveway, Off Street |
| waterAccessYN: | no |
| inCityLimitsYN: | no |
| transportation: | Bus Stop less than 1 mile |
| windowFeatures: | Replacement, Double Hung, Double Pane |
| taxAnnualAmount: | 2544 |
| totalSqftSource: | Estimated |
| unparsedAddress: | MD,BALTIMORE |
| waterOrientedYN: | no |
| yearBuiltSource: | Assessor |
| elementarySchool: | HAMPTON |
| highSchoolSource: | Listing Agent |
| listAgentTeamKey: | 1700000108036 |
| municipalTrashYN: | yes |
| navigableWaterYN: | no |
| riparianRightsYN: | no |
| taxAssessedValue: | 204100 |
| vacationRentalYN: | no |
| belowGradeFinSqft: | 373 |
| leaseConsideredYN: | no |
| listAgentTeamName: | Kim Barton Group |
| ownershipInterest: | Fee Simple |
| schoolDistrictKey: | 121140087473 |
| middleSchoolSource: | Listing Agent |
| schoolDistrictName: | BALTIMORE COUNTY PUBLIC SCHOOLS |
| belowGradeUnfinSqft: | 235 |
| drivewayNumOfSpaces: | 1 |
| totalBelowGradeSqft: | 608 |
| expectedOnMarketDate: | 2026-05-15T00:00:00+00:00 |
| livingAreaSqftSource: | Estimated |
| middleOrJuniorSchool: | DUMBARTON |
| schoolDistrictSource: | Listing Agent |
| taxTotalFinishedSqft: | 1451 |
| aboveGradeFinishedArea: | 1216 |
| condoCoopAssociationYN: | no |
| elementarySchoolSource: | Listing Agent |
| aboveGradeFinSqftSource: | Assessor |
| belowGradeFinSqftSource: | Estimated |
| bathroomsFullUpperLevel1: | 1 |
| bathroomsHalfLowerLevel1: | 1 |
| bedroomsCountUpperLevel1: | 3 |
| belowGradeUnfinAreaUnits: | Square Feet |
| bathroomsCountLowerLevel1: | 1 |
| bathroomsCountUpperLevel1: | 1 |
| belowGradeUnfinSqftSource: | Estimated |
| listAgentTeamLeadAgentKey: | 121135208147 |
| totalBelowGradeSqftSource: | Estimated |
| listAgentTeamLeadAgentName: | Kim Barton |
| aboveGradeFinishedAreaUnits: | Square Feet |
| bathroomsFullAllUpperLevels: | 1 |
| bathroomsHalfAllLowerLevels: | 1 |
| bedroomsCountAllUpperLevels: | 3 |
| belowGradeFinishedAreaUnits: | Square Feet |
| listOfficeBrokerOfRecordKey: | 304123466084 |
| totalGarageAndParkingSpaces: | 1 |
| bathroomsCountAllLowerLevels: | 1 |
| bathroomsCountAllUpperLevels: | 1 |
| automaticallyUpdateTaxValuesYN: | yes |
| listAgentTeamLeadStateLicenseNumber: | 318128 |


Leave A Comment